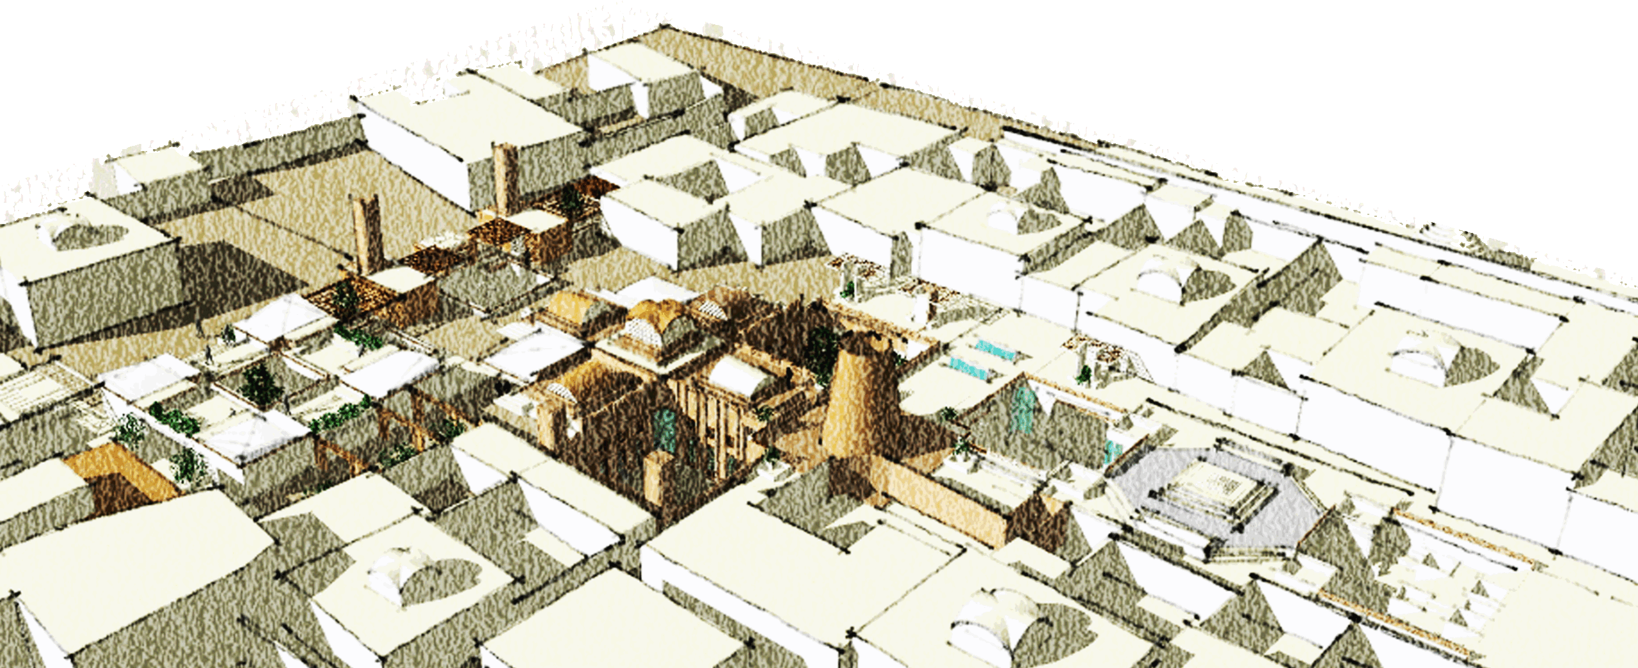
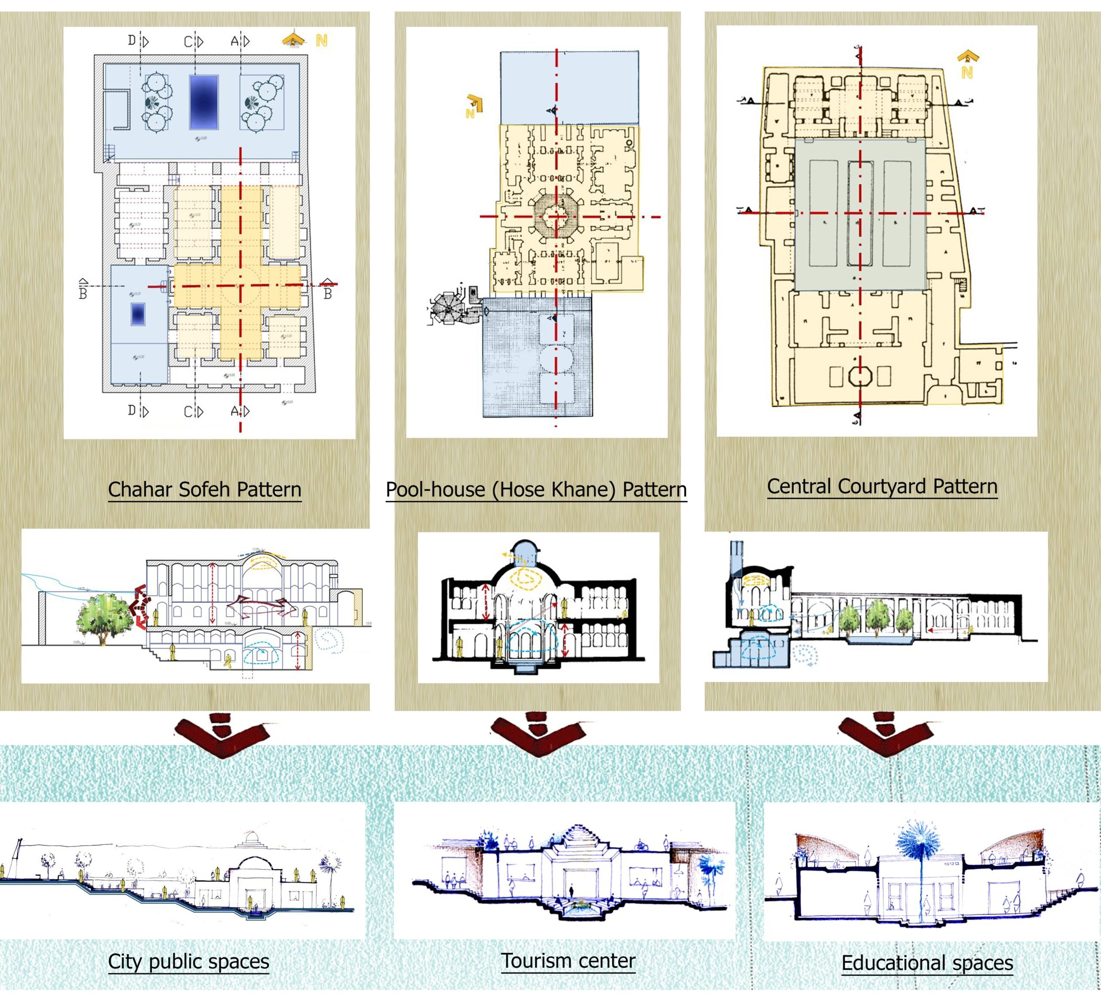
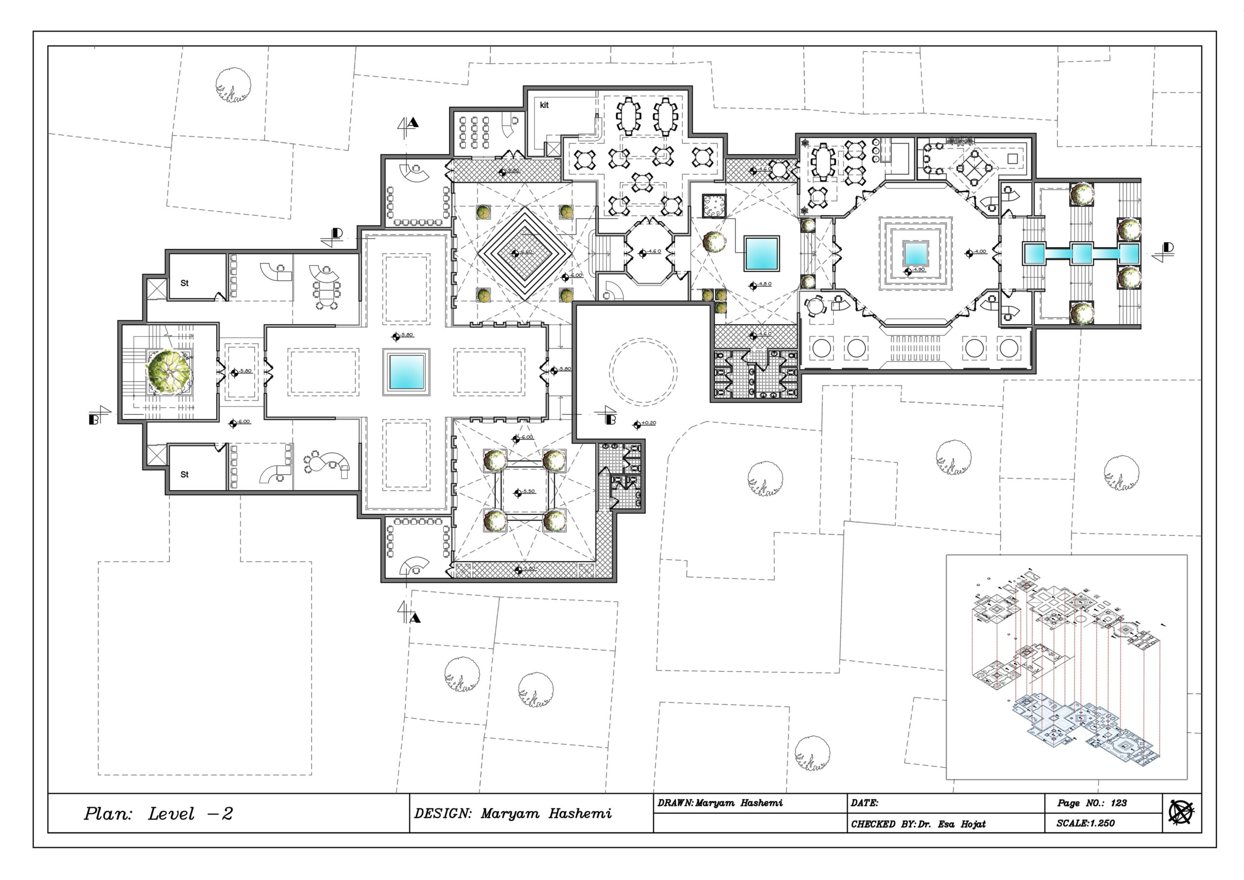
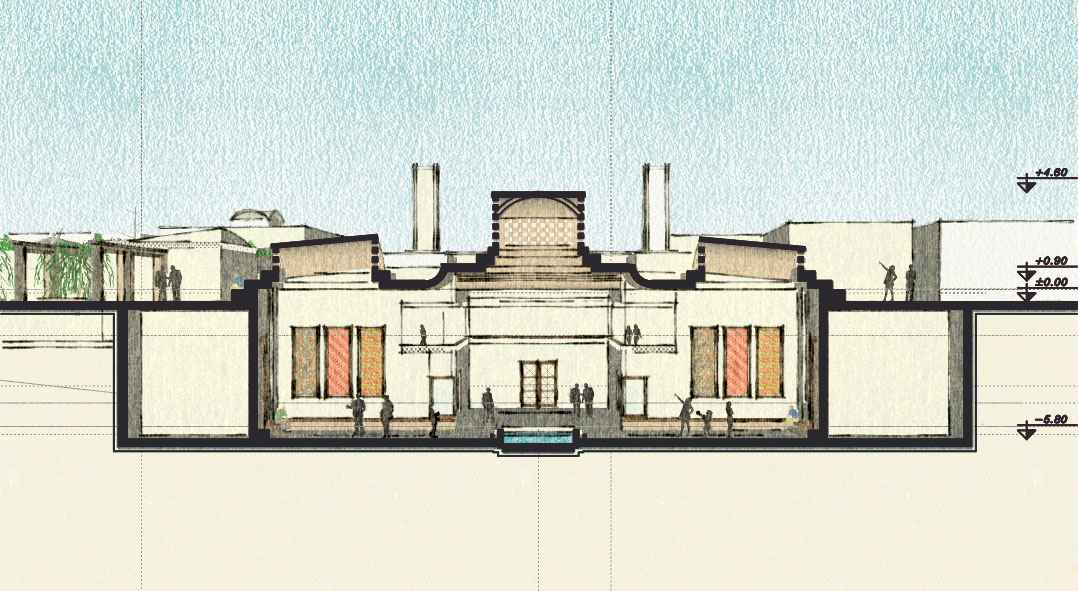
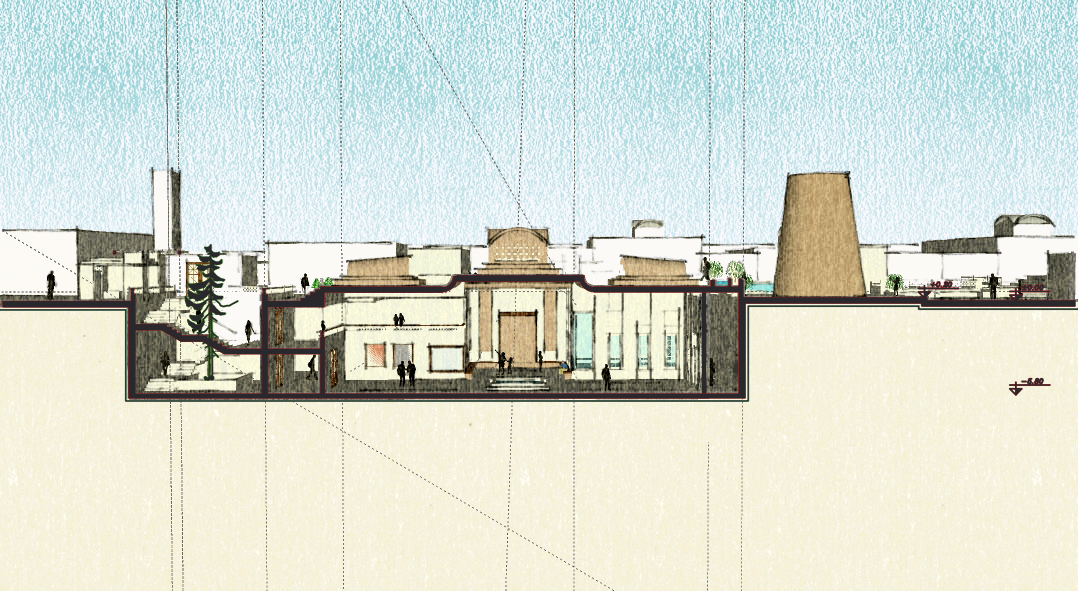
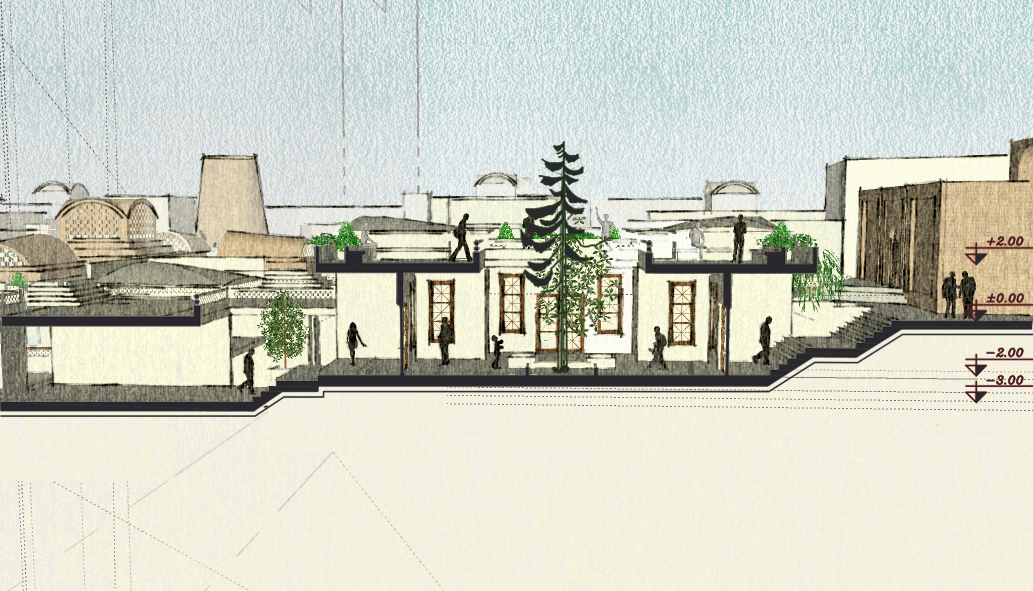
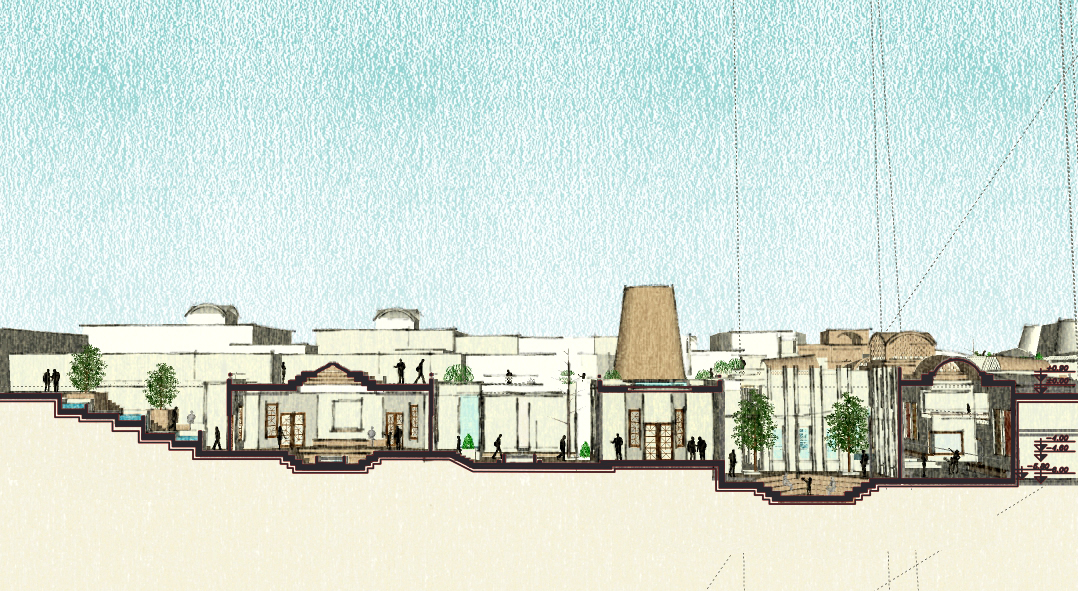
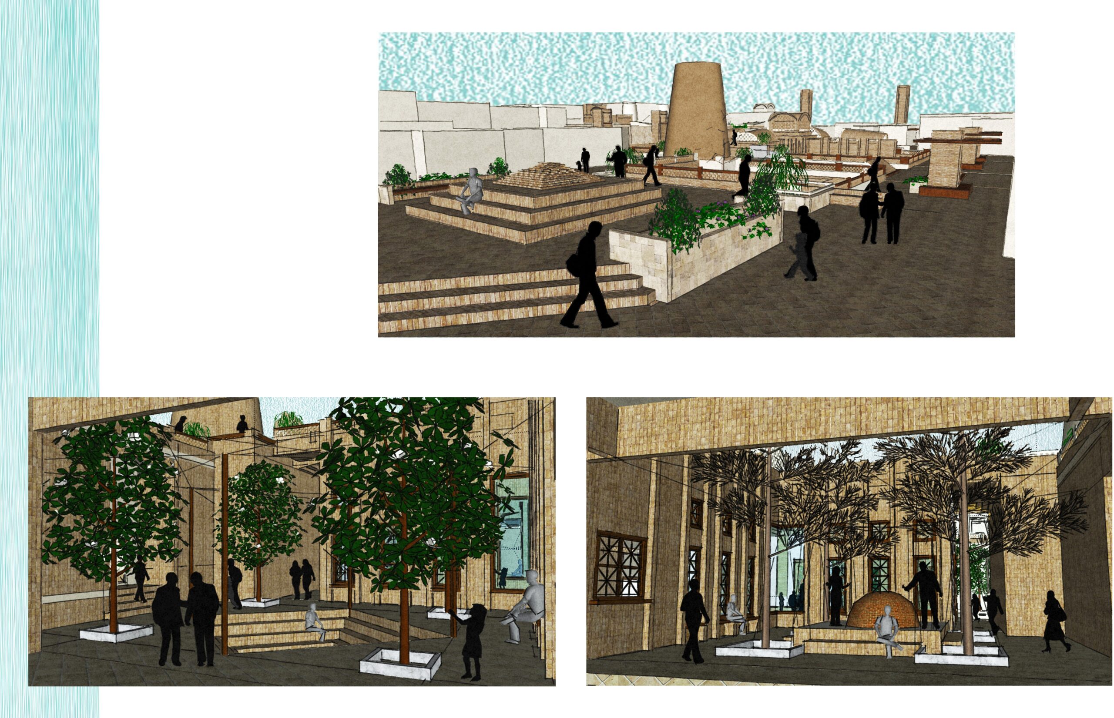
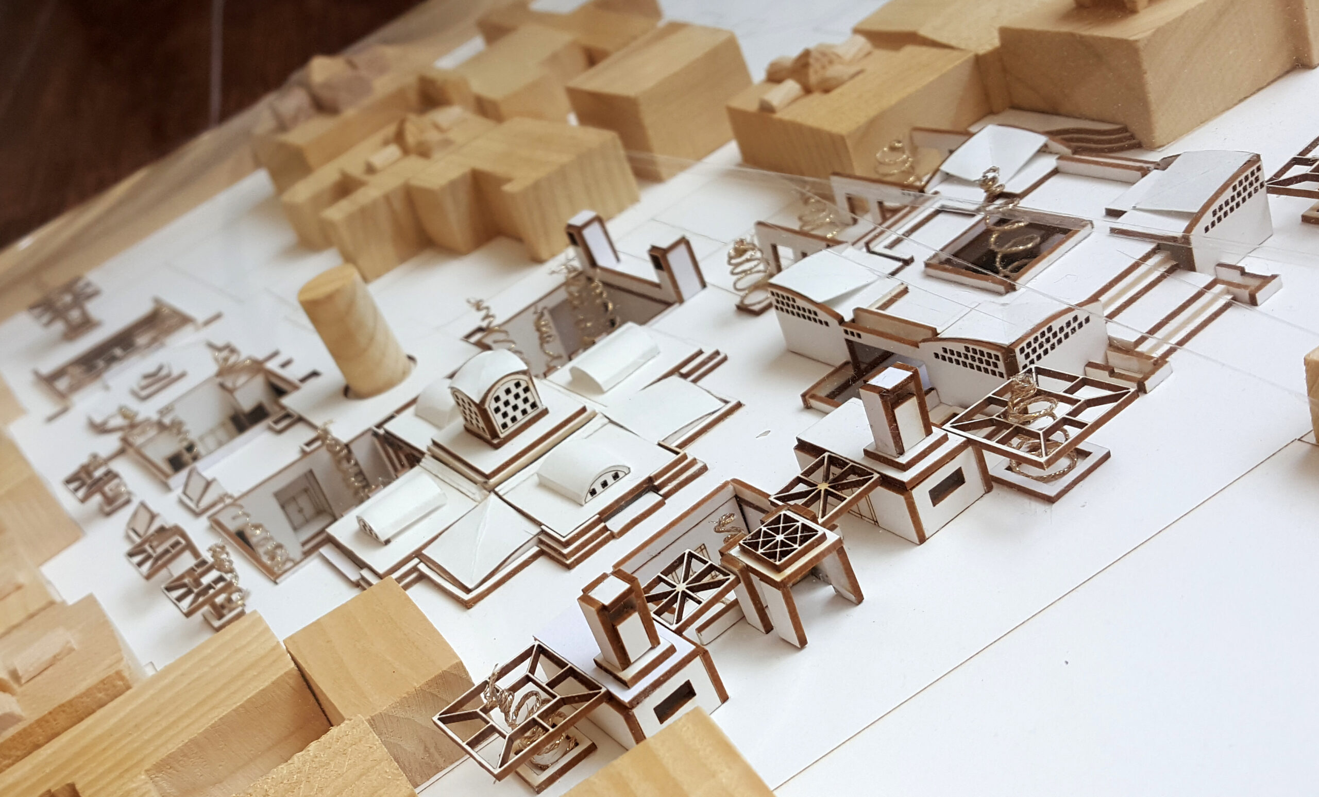
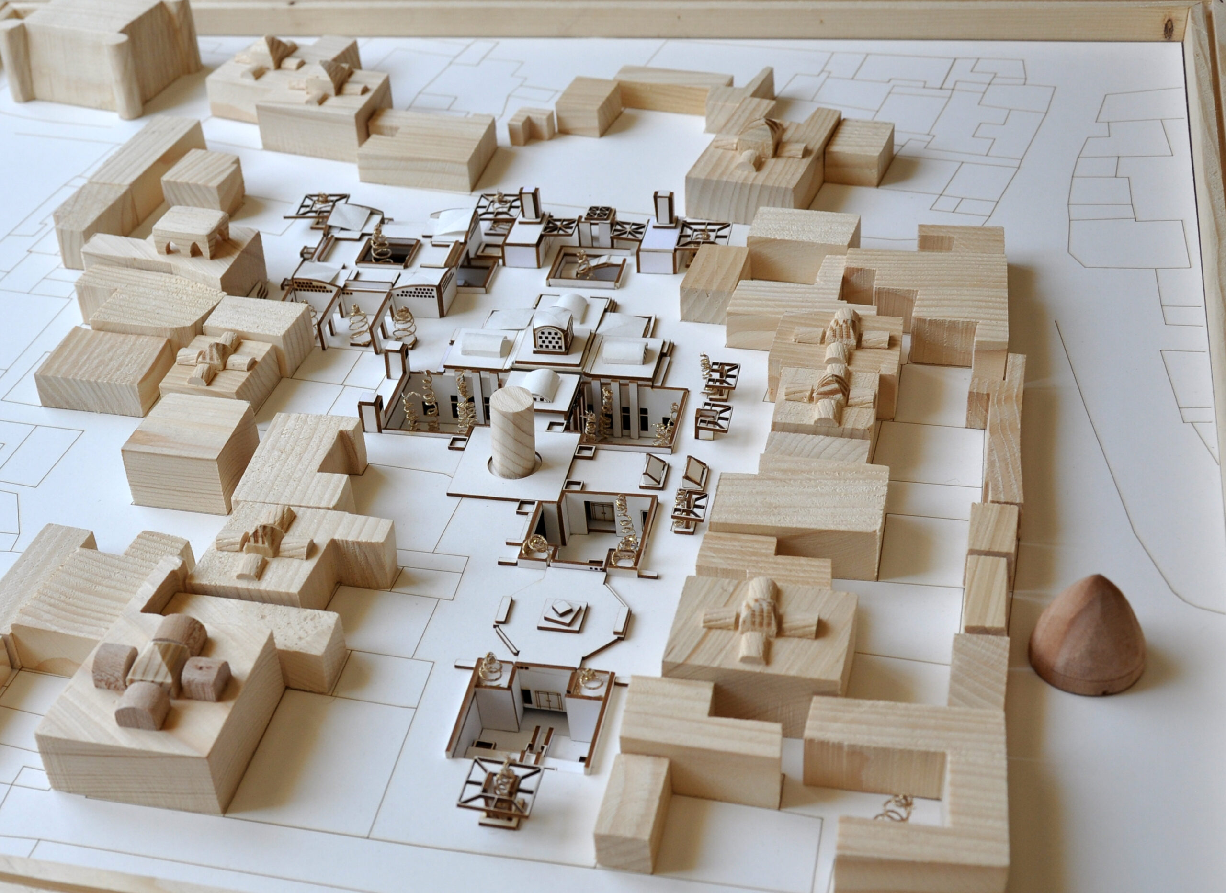
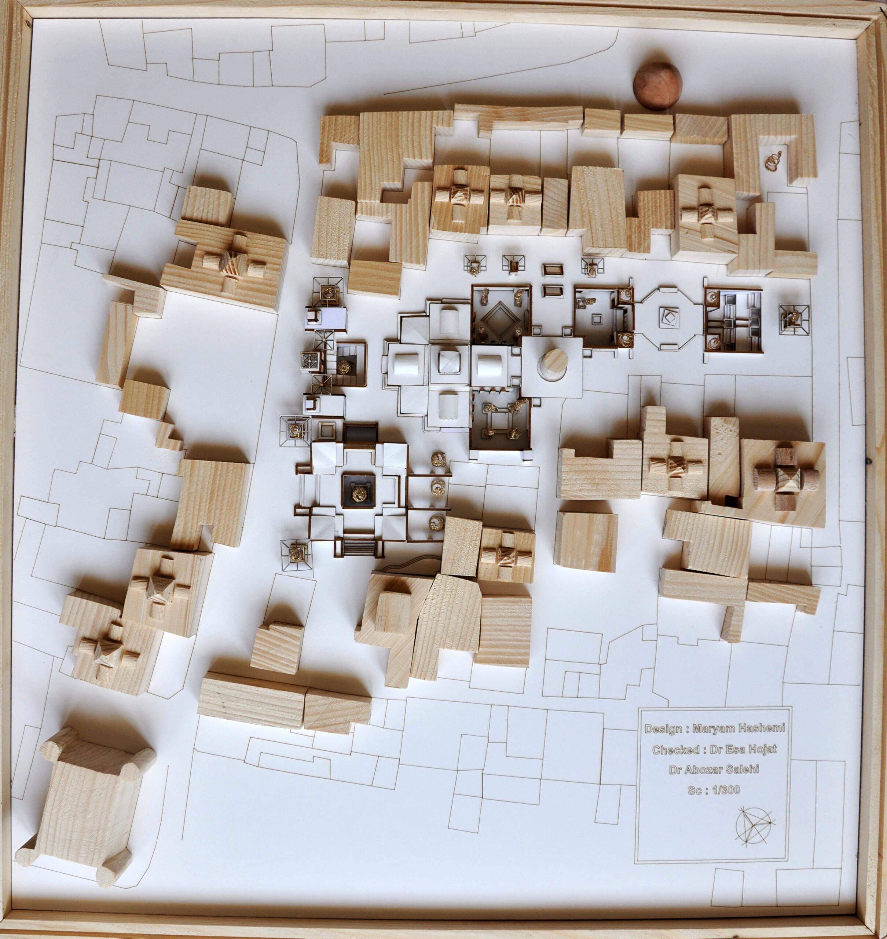
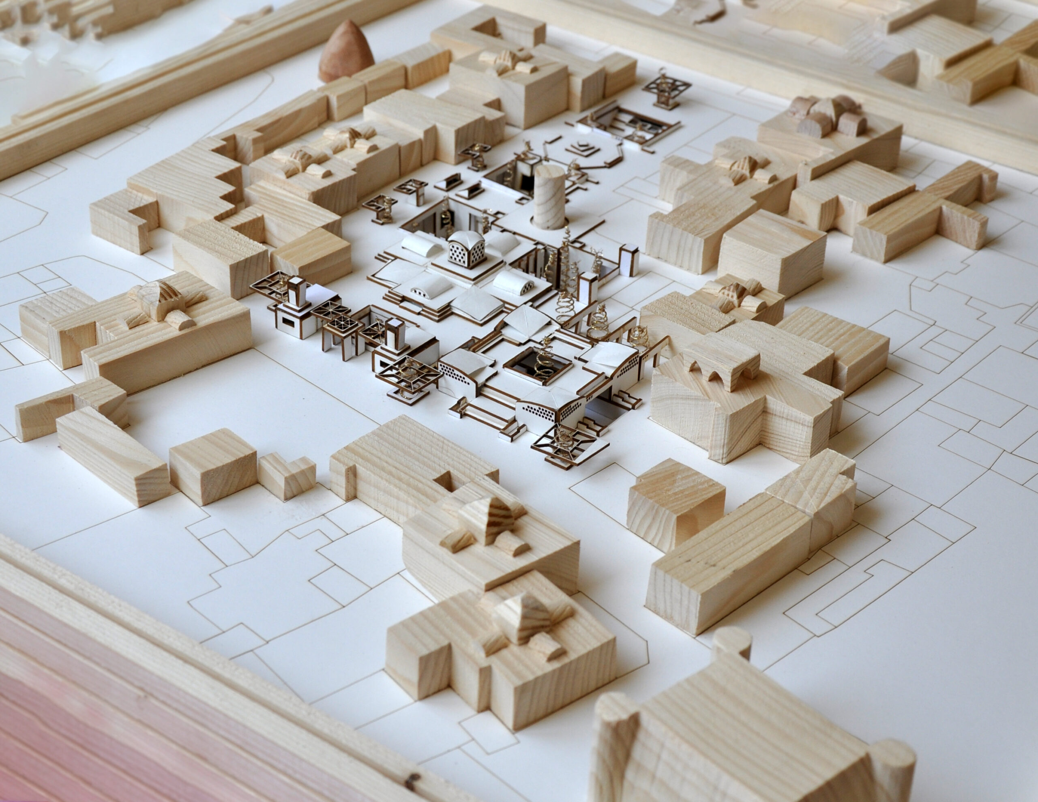
The project is located in the Vicinity of the Historical City of Zavareh, Iran. The site’s vernacular architecture reflects a sustainable architectural pattern based on hot arid climate of the region. Vernacular Chahar Sofeh houses, four cross rooms in the center of the house around the courtyard, cool in the hot desert summer and warm in the cold winters is one of the key components of its unique architecture. Based on that, the project’s concept comes from analyzing historical, spatial, and socially sustainable indicators in the built cultural heritage of the context.
Concept
Site Analysis
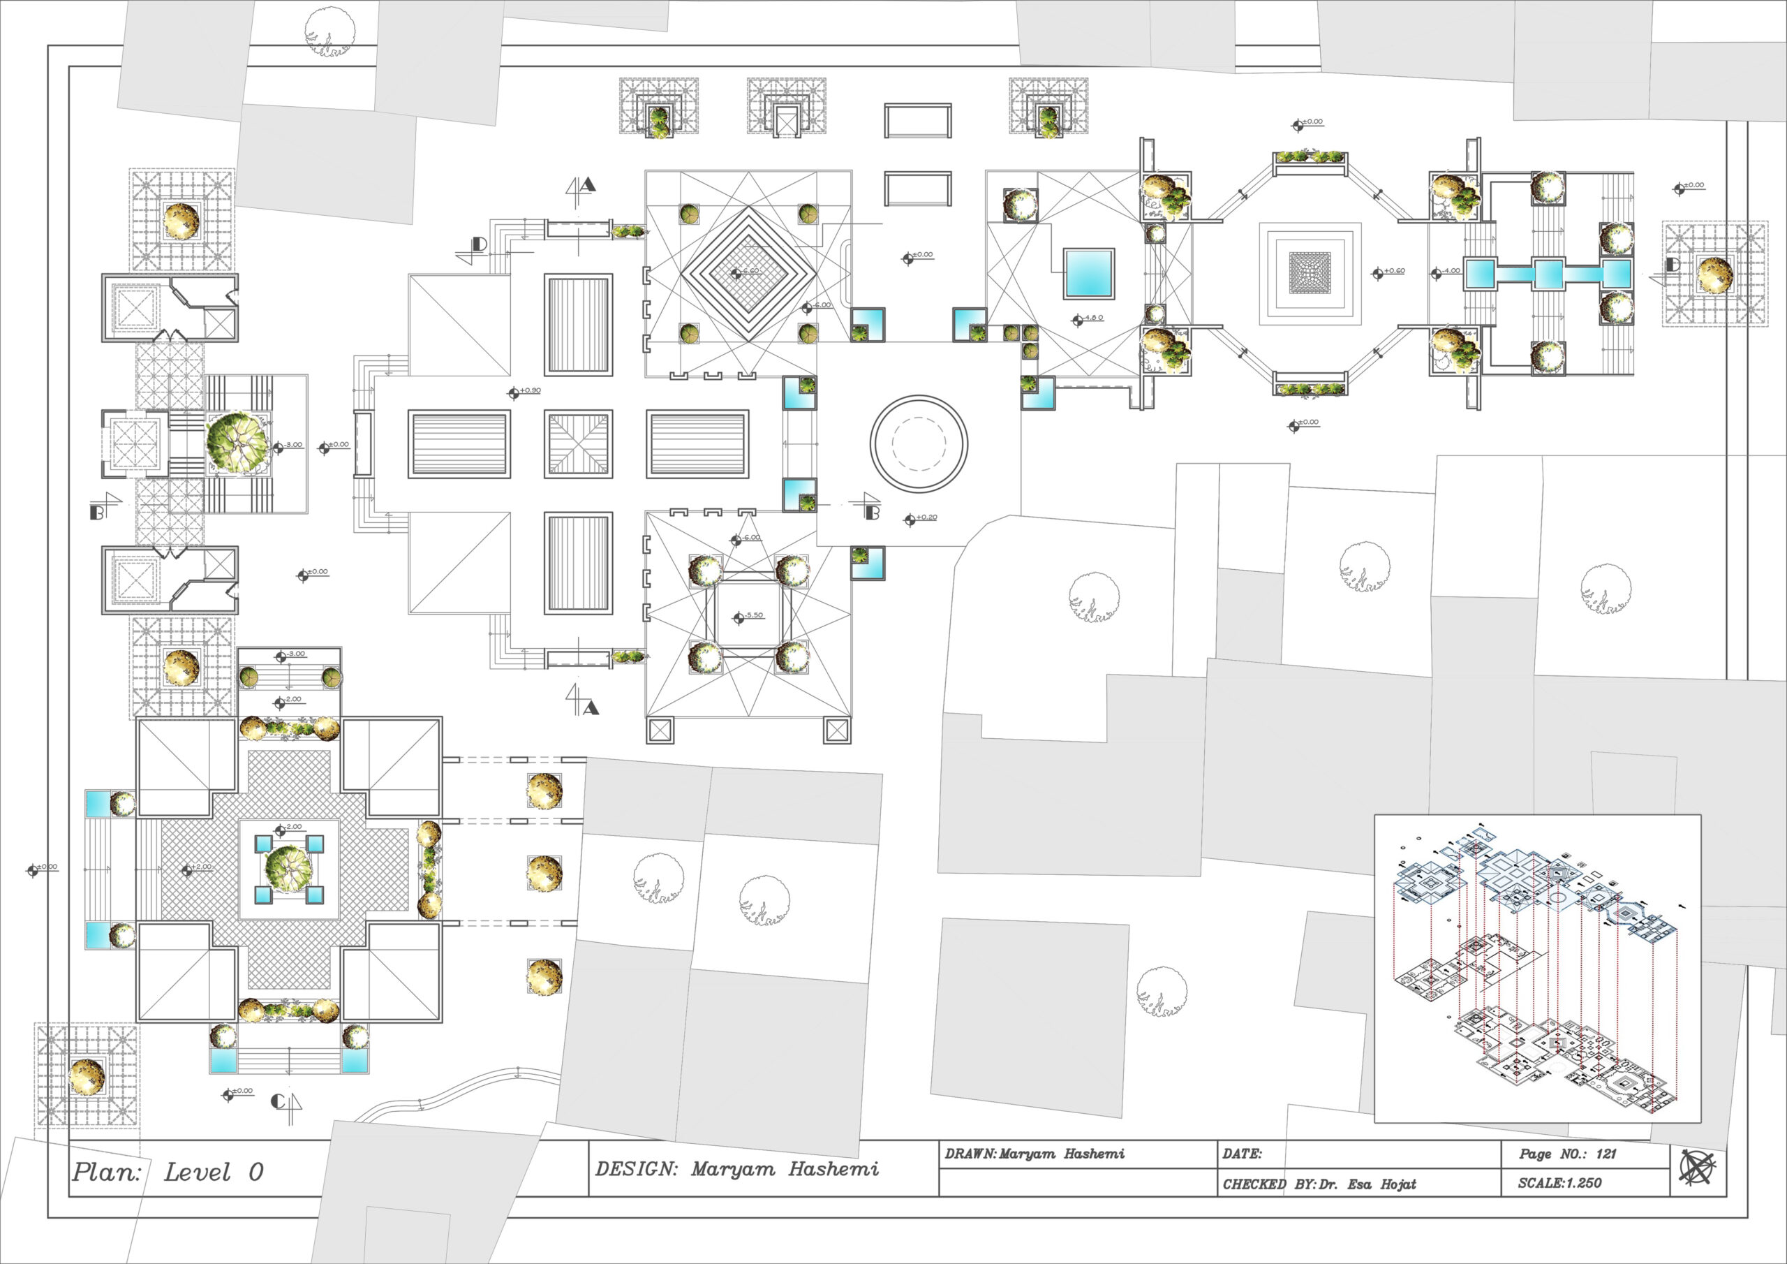
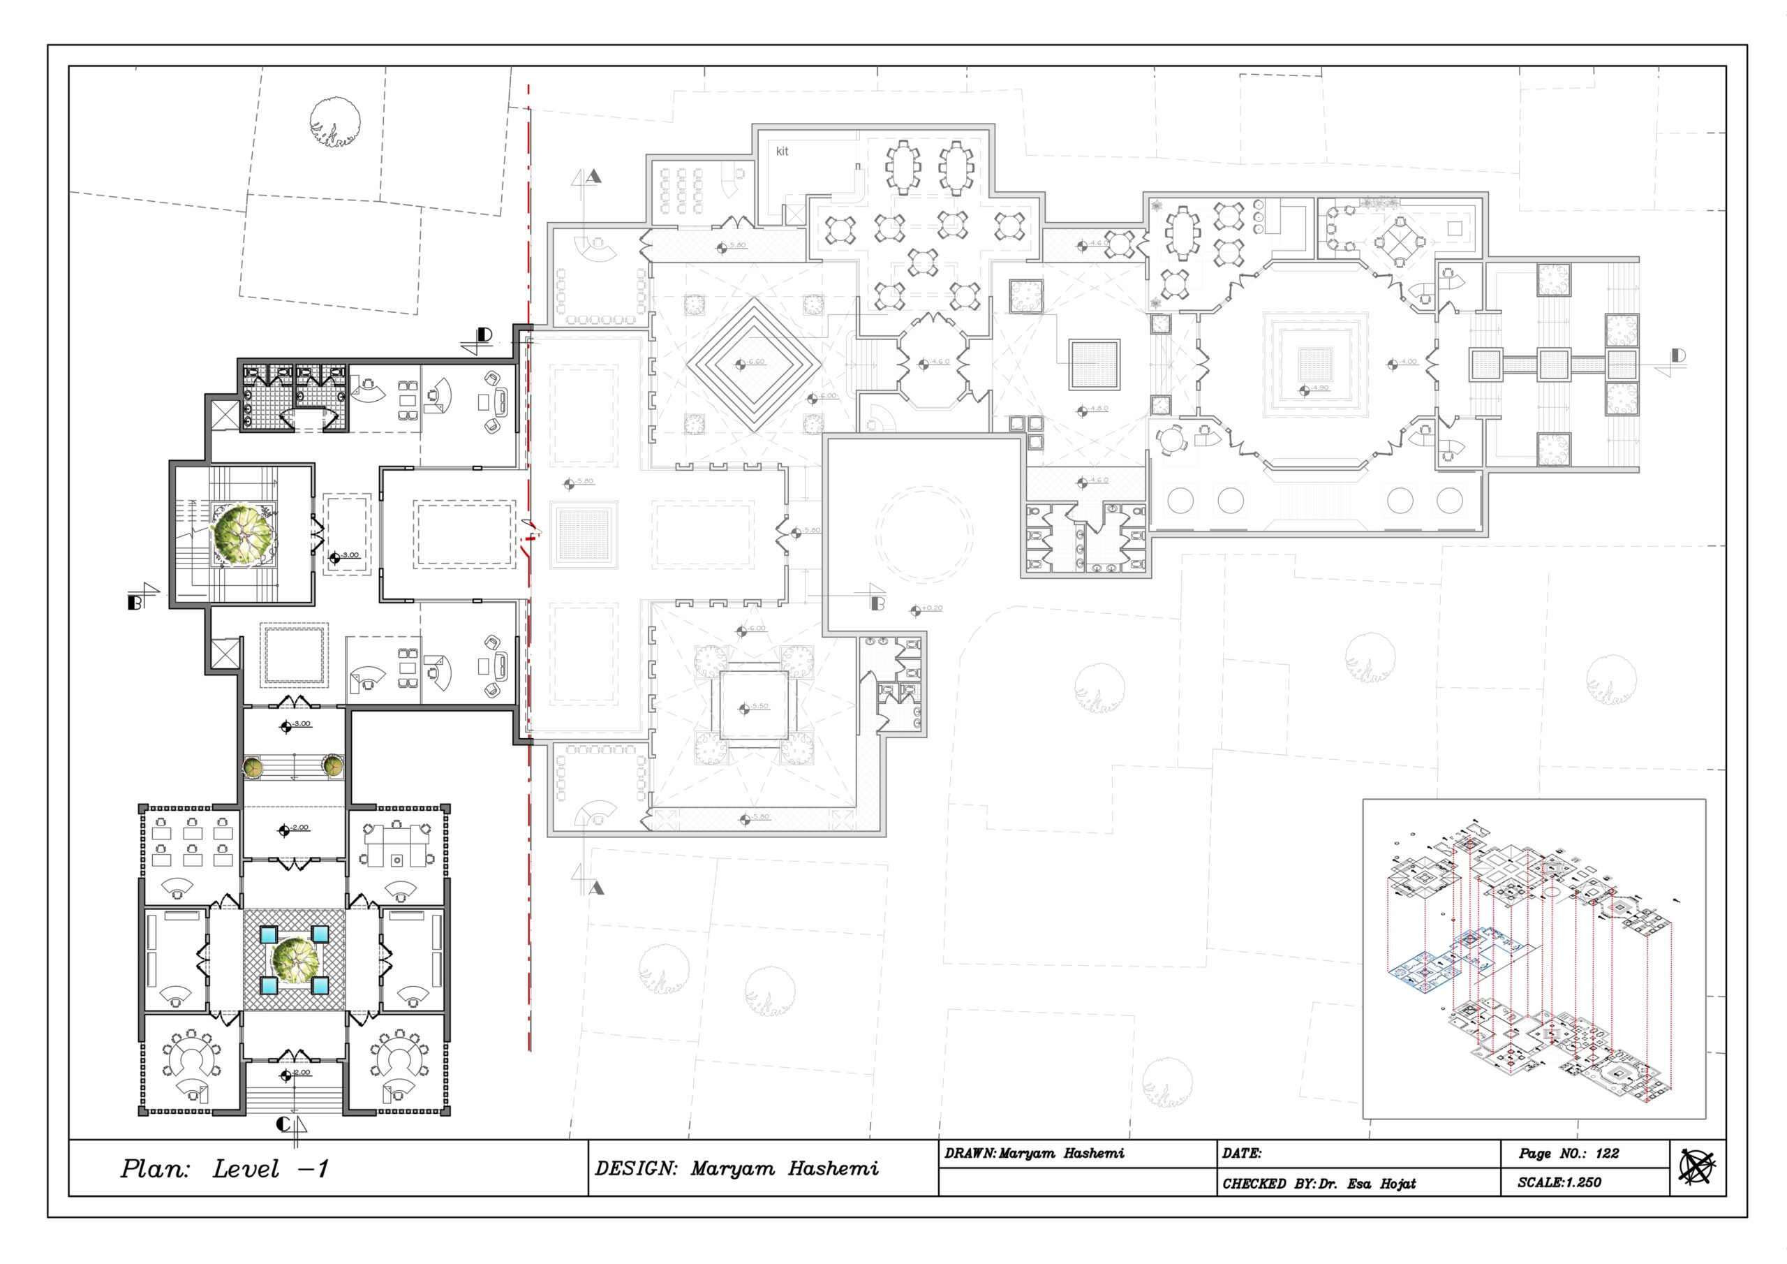
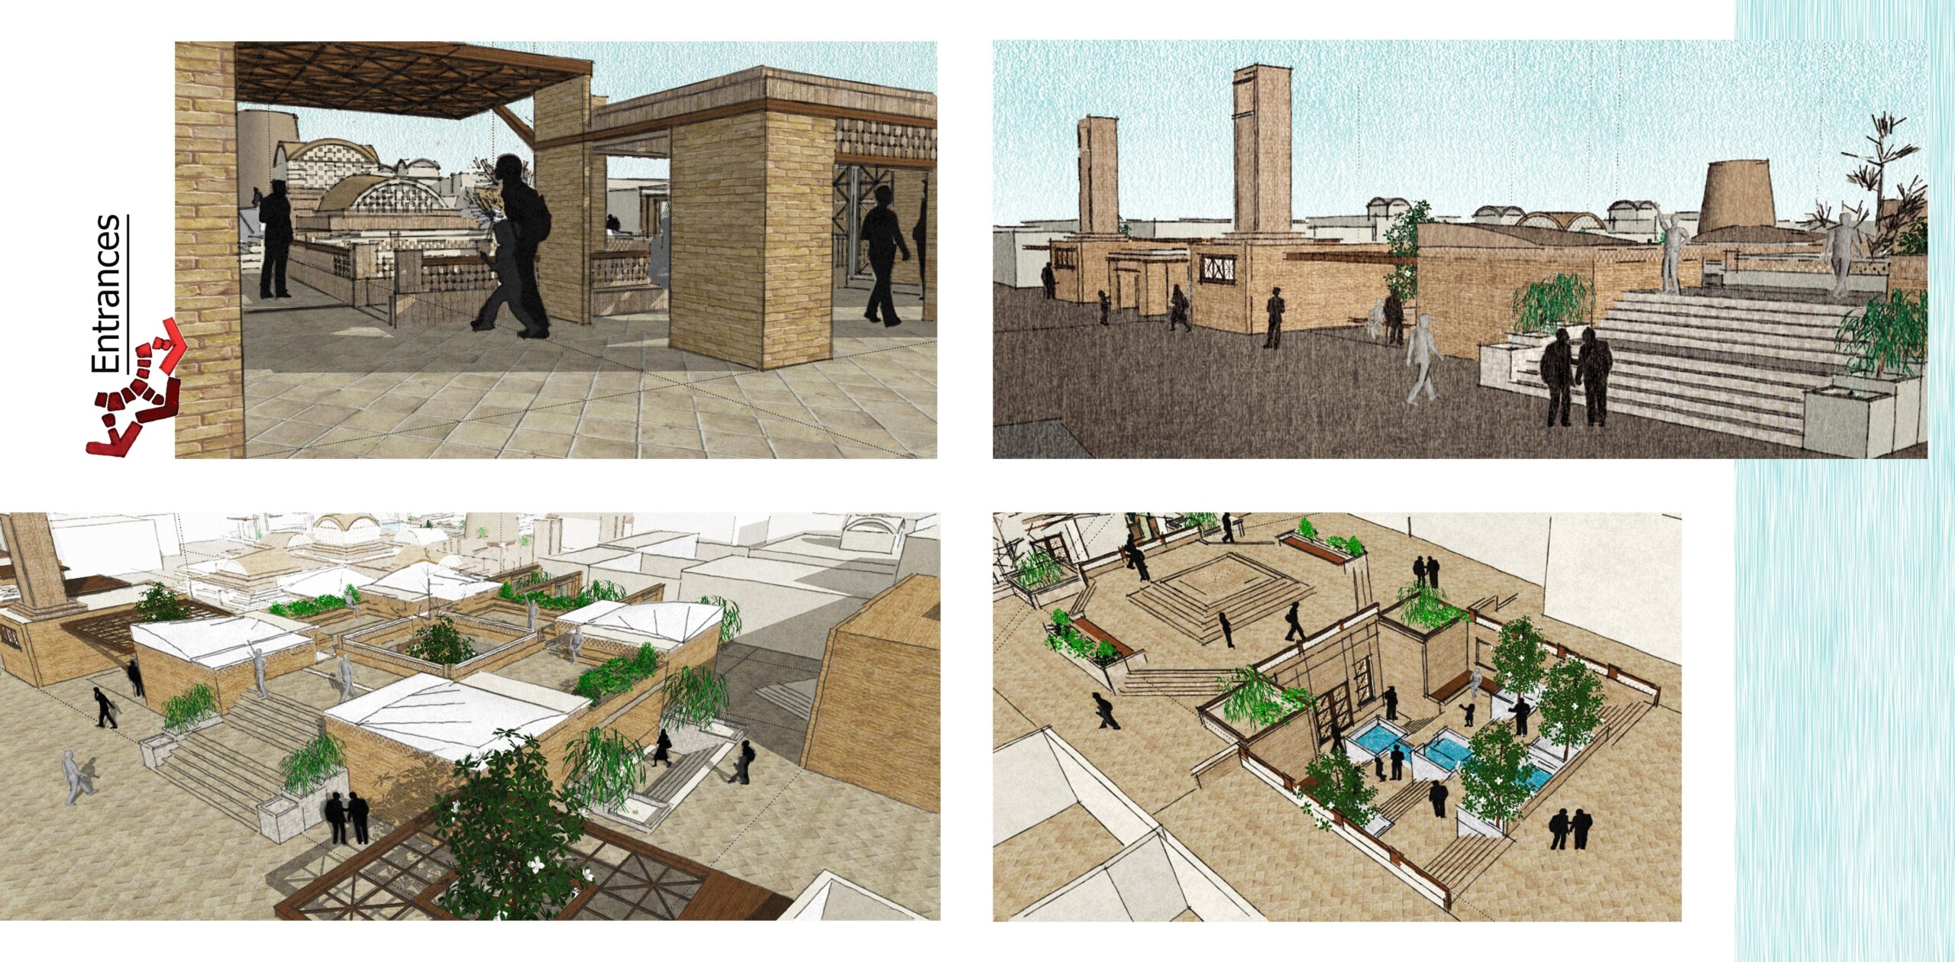
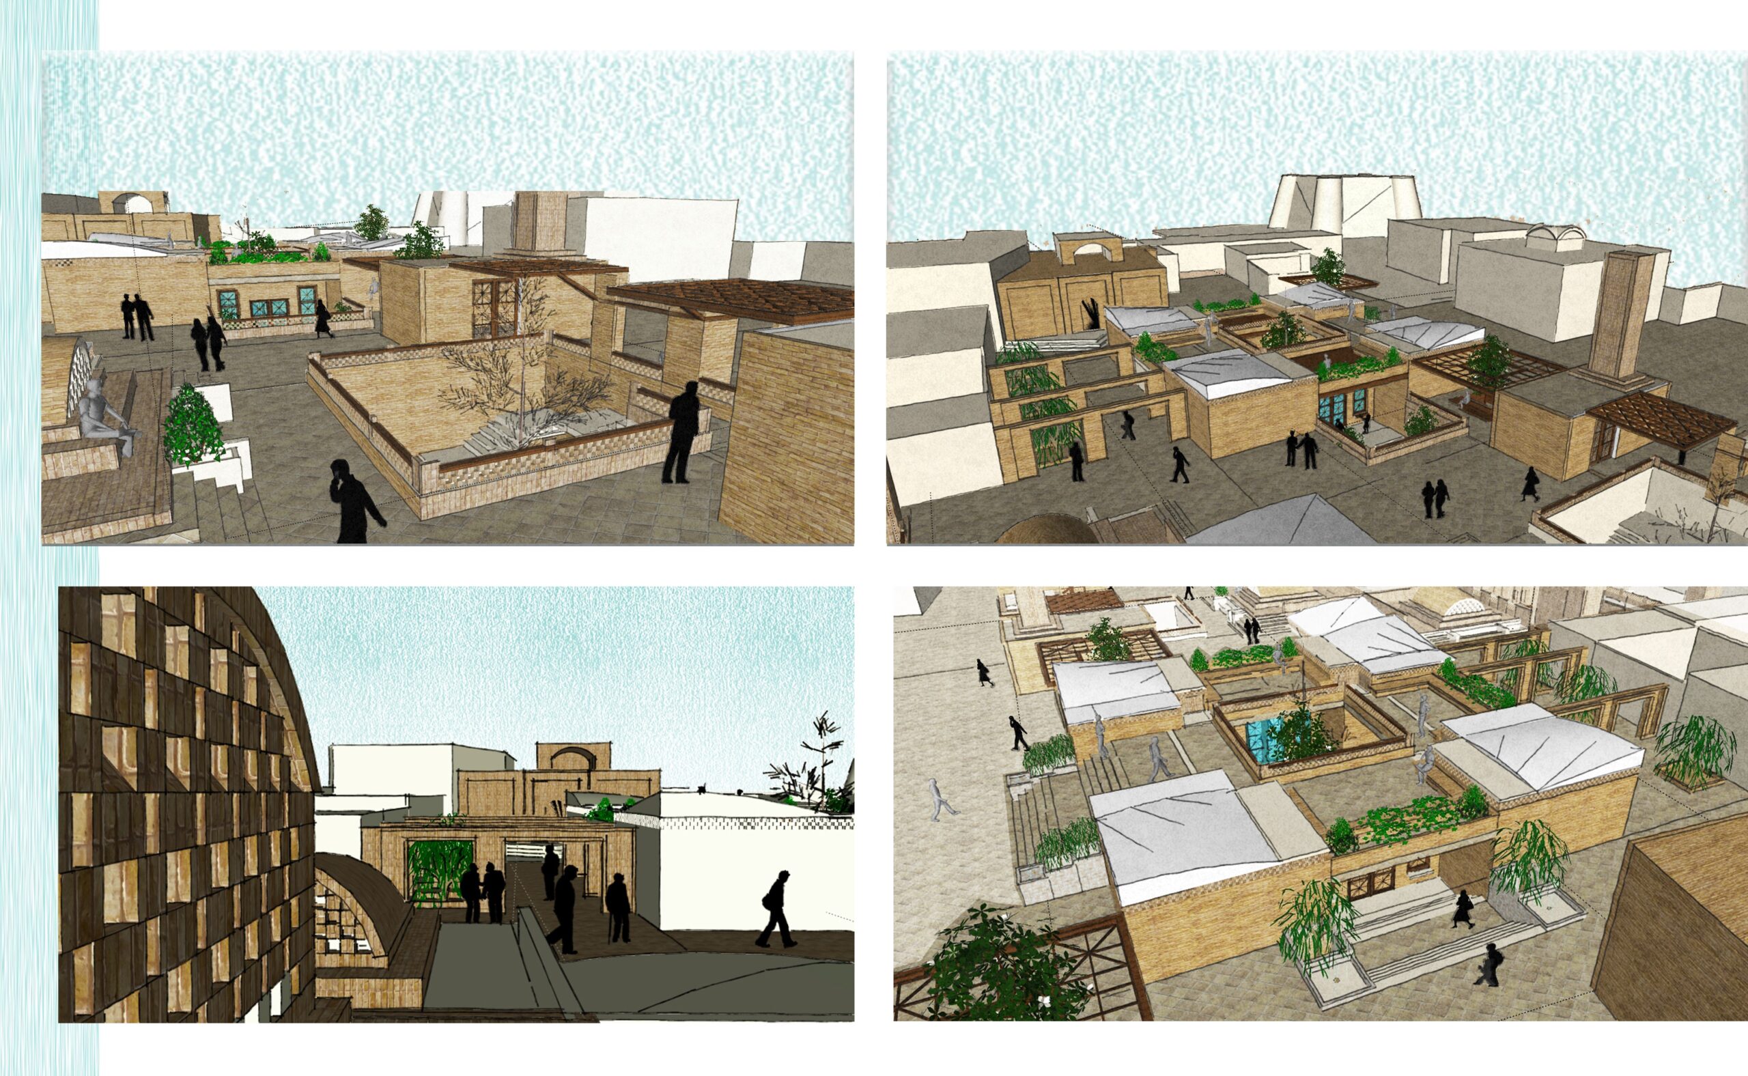
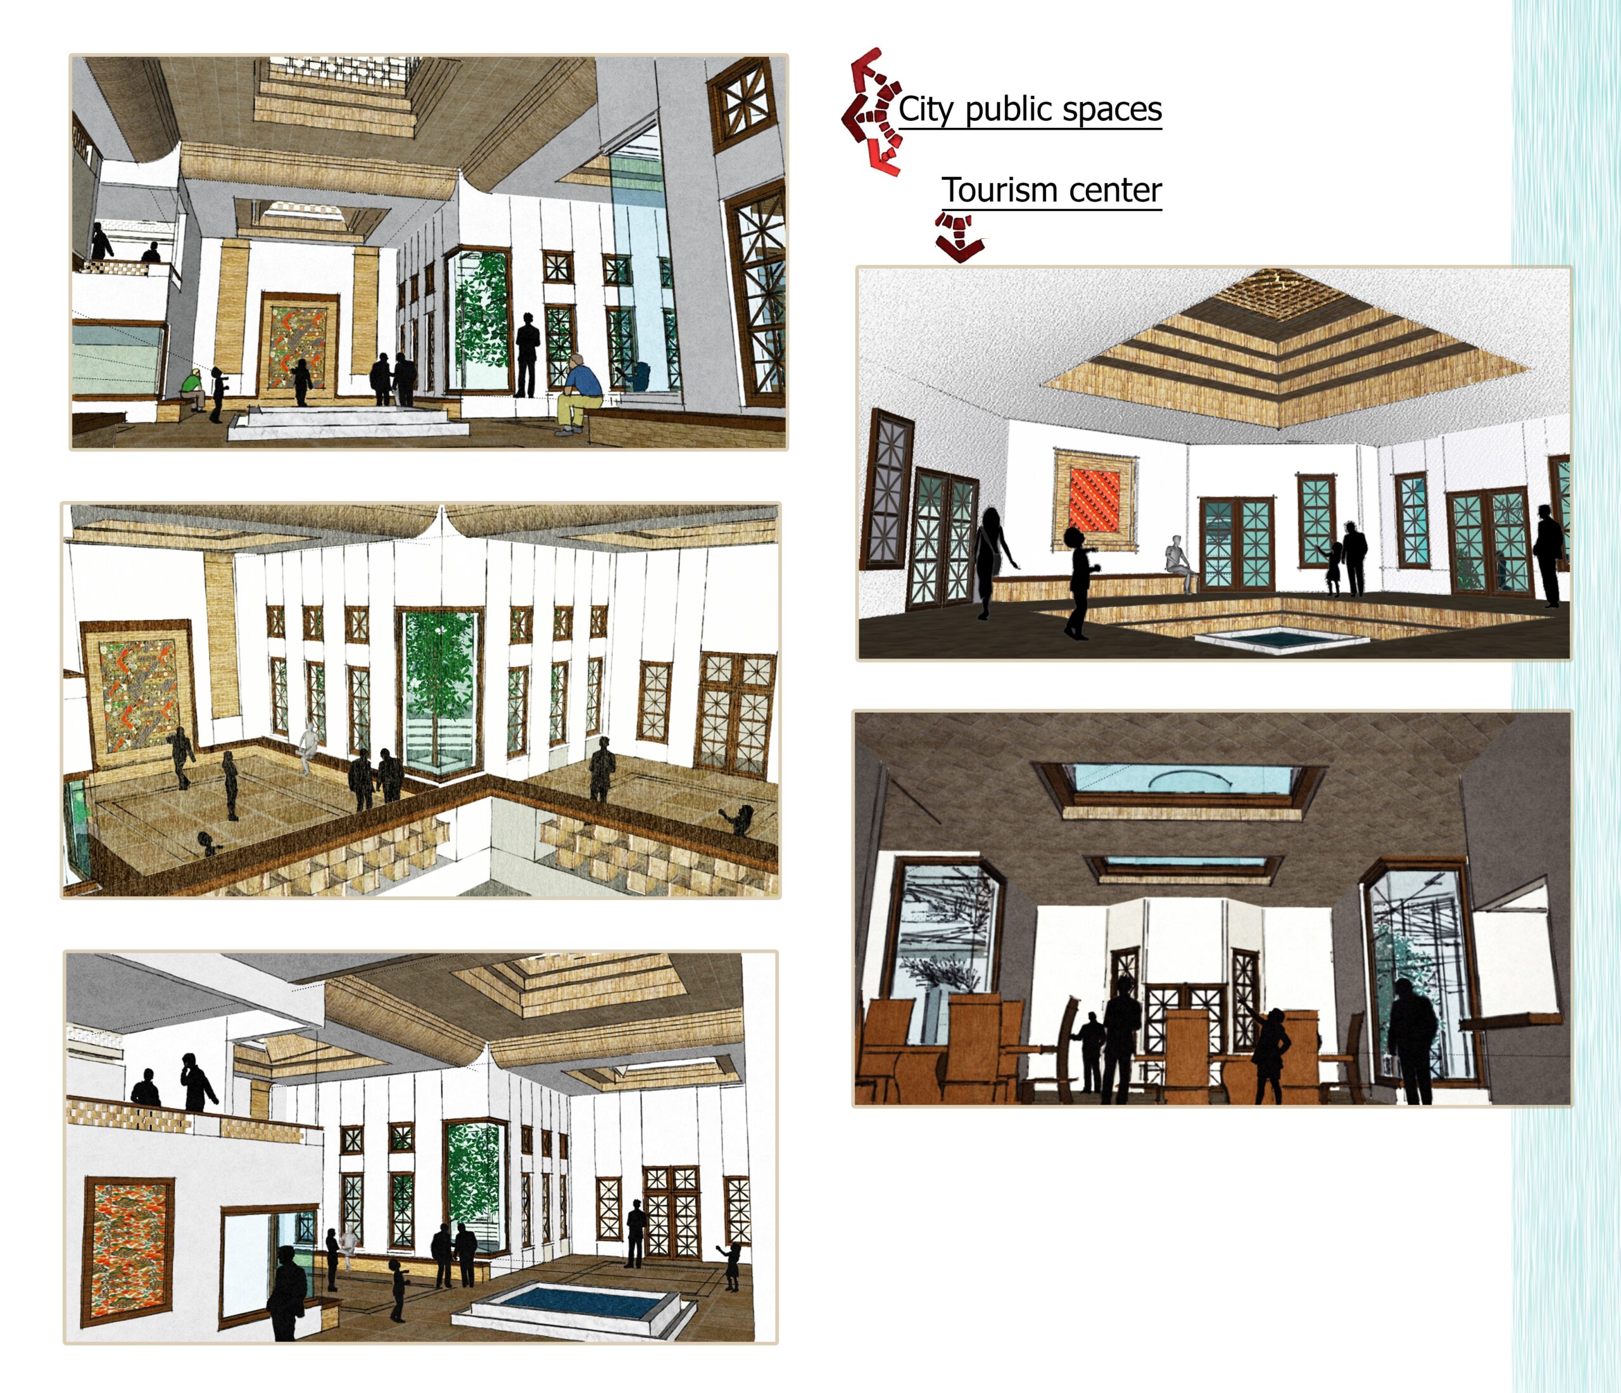
Adaptive reuse has been suggested for the existing built heritage like Kabutar khane (pigeon house), Chahar Soffeh (four-sided house), Yakhchal (ice-house), and castle. The specific climate conditions of the region (desert) in addition to respect to existing historical buildings caused new construction to be formed underground. Infill architecture has been designed to meet the diverse needs of existing and future residents. As well as underground courtyards consist of three main parts: 1. Educational spaces: classes, ateliers; 2. Tourism center: stores, galleries, restaurant, coffee shop; 3. City public spaces: offices, gathering space, galleries. These parts are located on three different levels.