Curious about how people interact with their surroundings ...
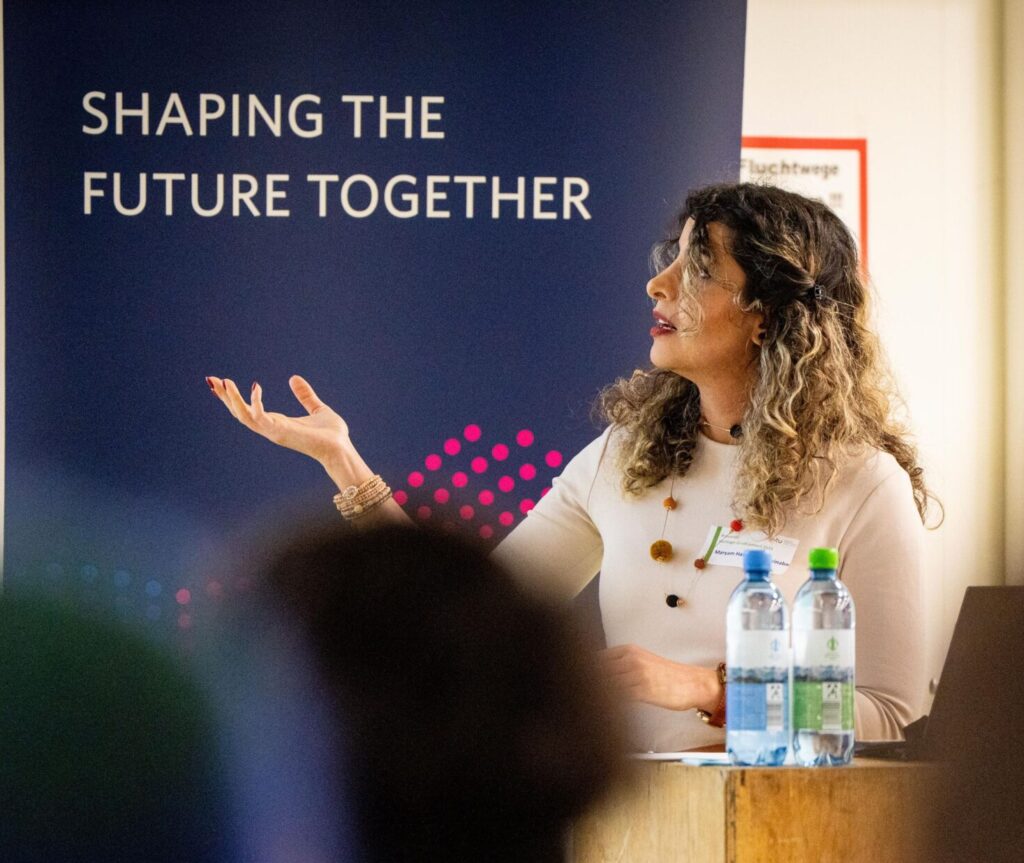
Maryam Hashemi
Experience Derigner
I am drawn to the stories behind things, behind objects, spaces, systems, and ideas. My work explores how these stories can be translated into experiences that people can understand, feel, and remember.
With a background in Architecture, World Heritage Studies, Research, Teaching, and Digital Design, I move between cultural and technological contexts. What connects my work is a curiosity about how people experience the world and how design can make knowledge accessible, engaging, and meaningful.
UX/UI Design Projects
TechHub — Robert Bosch GmbH
UX/UI Design · Enterprise B2B SaaS · 2024–2025
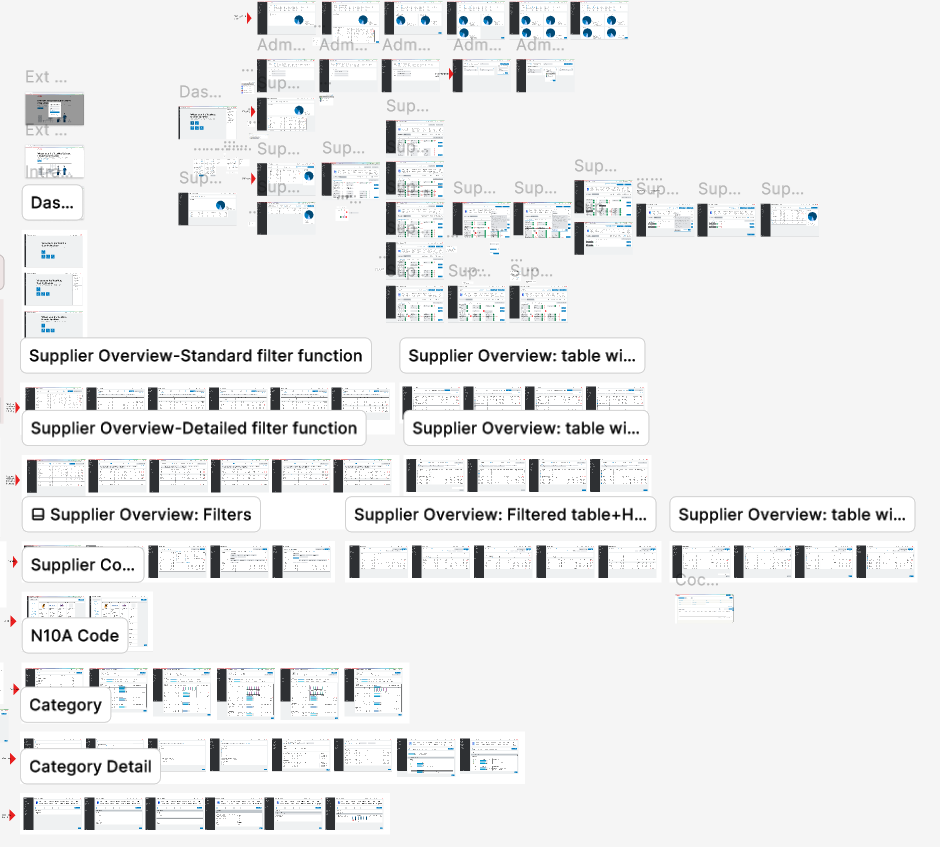
Designed a centralized supplier evaluation platform for Bosch’s global Purchasing Department, replacing manual Excel-based workflows with a role-specific digital system used across 10+ countries.
Team: Agile team of 6
My role: Wireframing, UI Design, Prototyping, Usability Testing
Scale: 90+ UI pages · 24 international usability tests · 3 user roles
UX Research · Storytelling · Visitor Journey Mapping
Nominated and selected to present – Best Master’s Thesis of 2025"🏅"
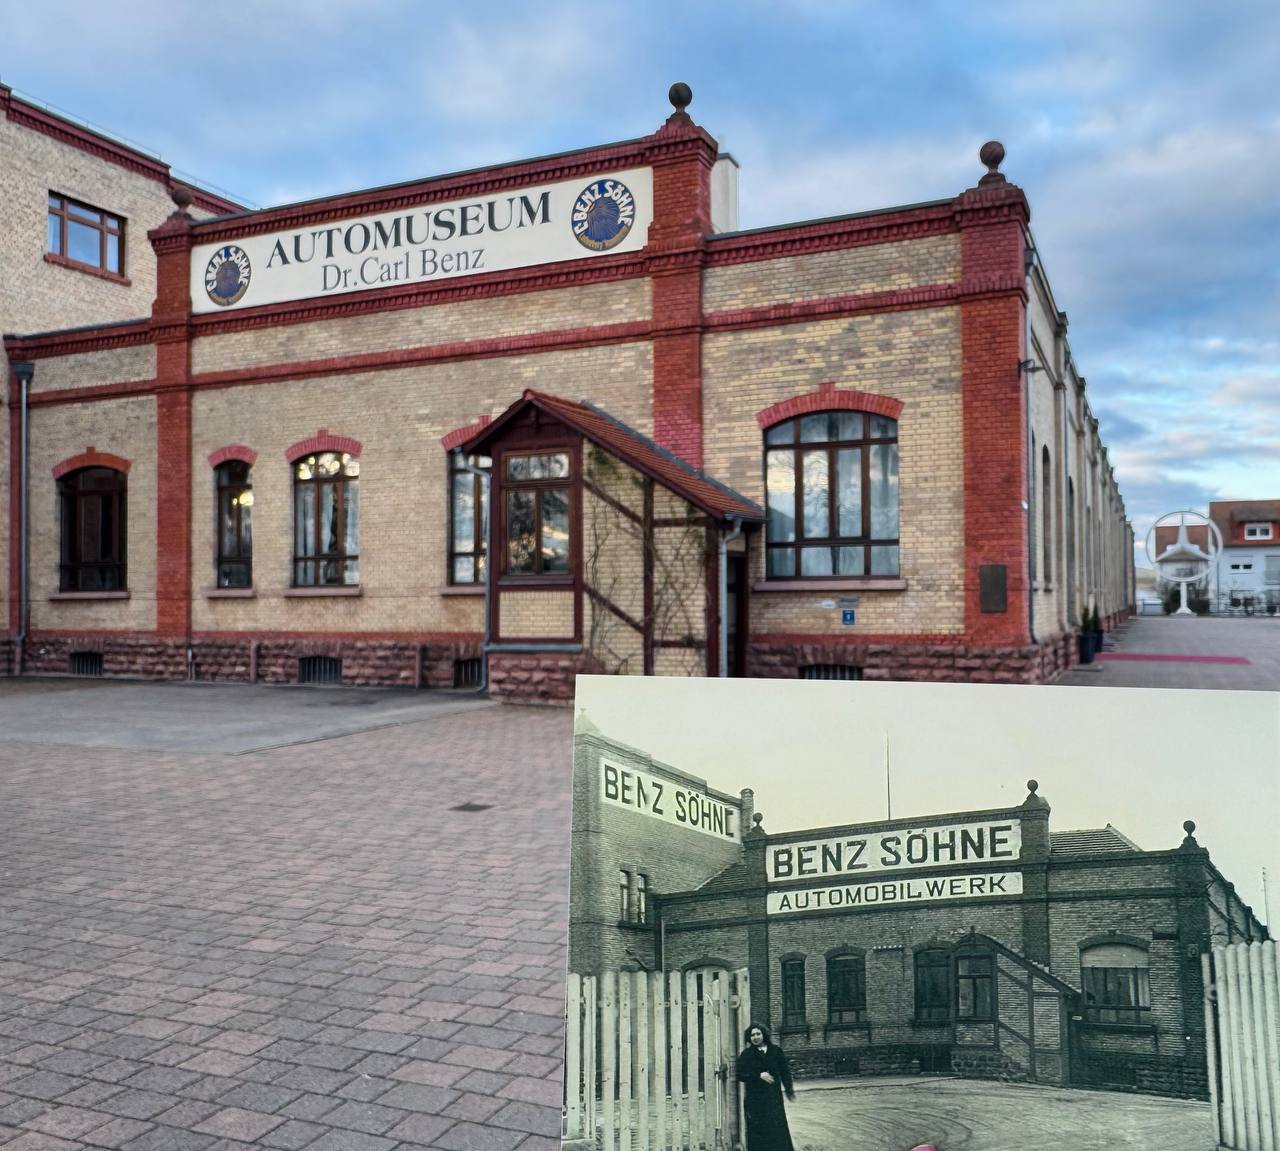
How can a small heritage museum create emotionally engaging visitor experiences without high-tech installations?
I designed and conducted a three-stage longitudinal study (70+ participants) that captured visitors’ mindsets before, during, and two months after their visits. Combined with on-site observation, qualitative interviews, and the adapted 4Es framework, the research led to 5 detailed visitor personas, full visitor journey maps, and a three-phase improvement roadmap grounded in real data.
Methods: Survey design · Qualitative research · Persona development · Journey mapping · Heritage storytelling
This project aims to redesign the Creative Kids of Berlin (CKOB) website, enhancing its user-friendliness. CKOB offers discovery and art workshops for children aged 1 to 14. The goal is to create an intuitive platform where parents can easily explore and register their children for suitable workshops.
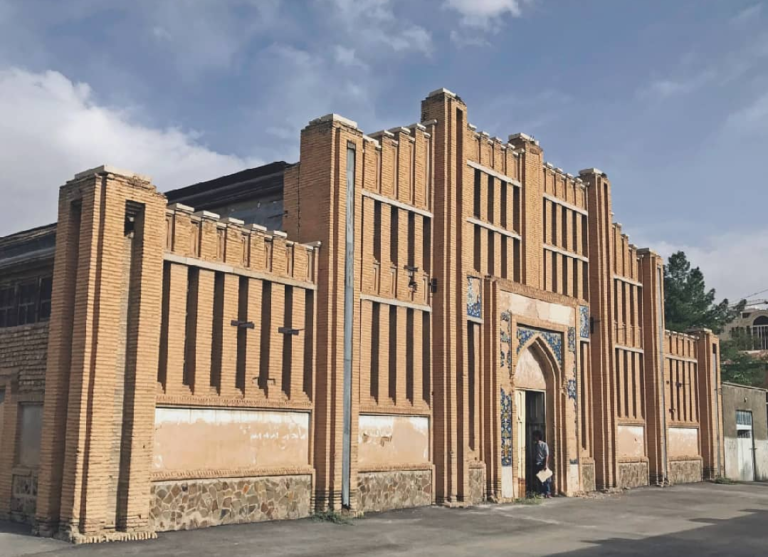
The project is located in the Vicinity of the Historical City of Zavareh, Iran. These significant historical contexts have been neglected and are in danger of destruction, while the cultural heritage of the region displays all manifestations of human creativity designed to cope with harsh climate conditions. In this project, the main aim is to design new infill architecture and adaptive reuse of existing buildings.
This project, located in Isfahan, Iran, designs an apartment complex with private open-air spaces like terraces and courtyards, reflecting Islamic cultural values of privacy. A modular approach is used, adapting at each level to ensure all apartments have access to these spaces.
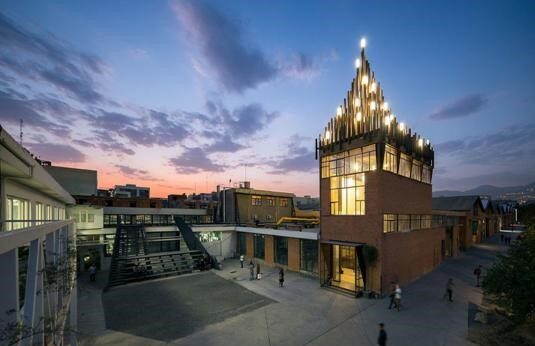
From Industrial Site to Social Space by Adaptive Reuse
With rapid urban growth, some existing buildings lose their function like industrial ones. Adaptive reuse (by serving the key concepts of sustainability) can change unused structures into new, functional buildings that can be used for a different purpose. These industrial buildings often represent a part of our history that should be preserved and transferred to the next generation. Necessary functions can be given to these structures affordably and can reduce the costs of construction by recognizing potential values.
An Evaluation of Industrial Heritage and Sustainable Development in Isfahan, Iran
This paper examines the importance of preserving industrial heritage in sustainable urban development through adaptive reuse. Focusing on the Risbaf Textile Factory in Isfahan, Iran, it highlights how such sites, despite often being overlooked, serve as vital links to contemporary history and modernity. The paper argues for the preservation of industrial architecture as a reflection of urban evolution and a resource for future generations.