Modular Residential Complex
Project Overview
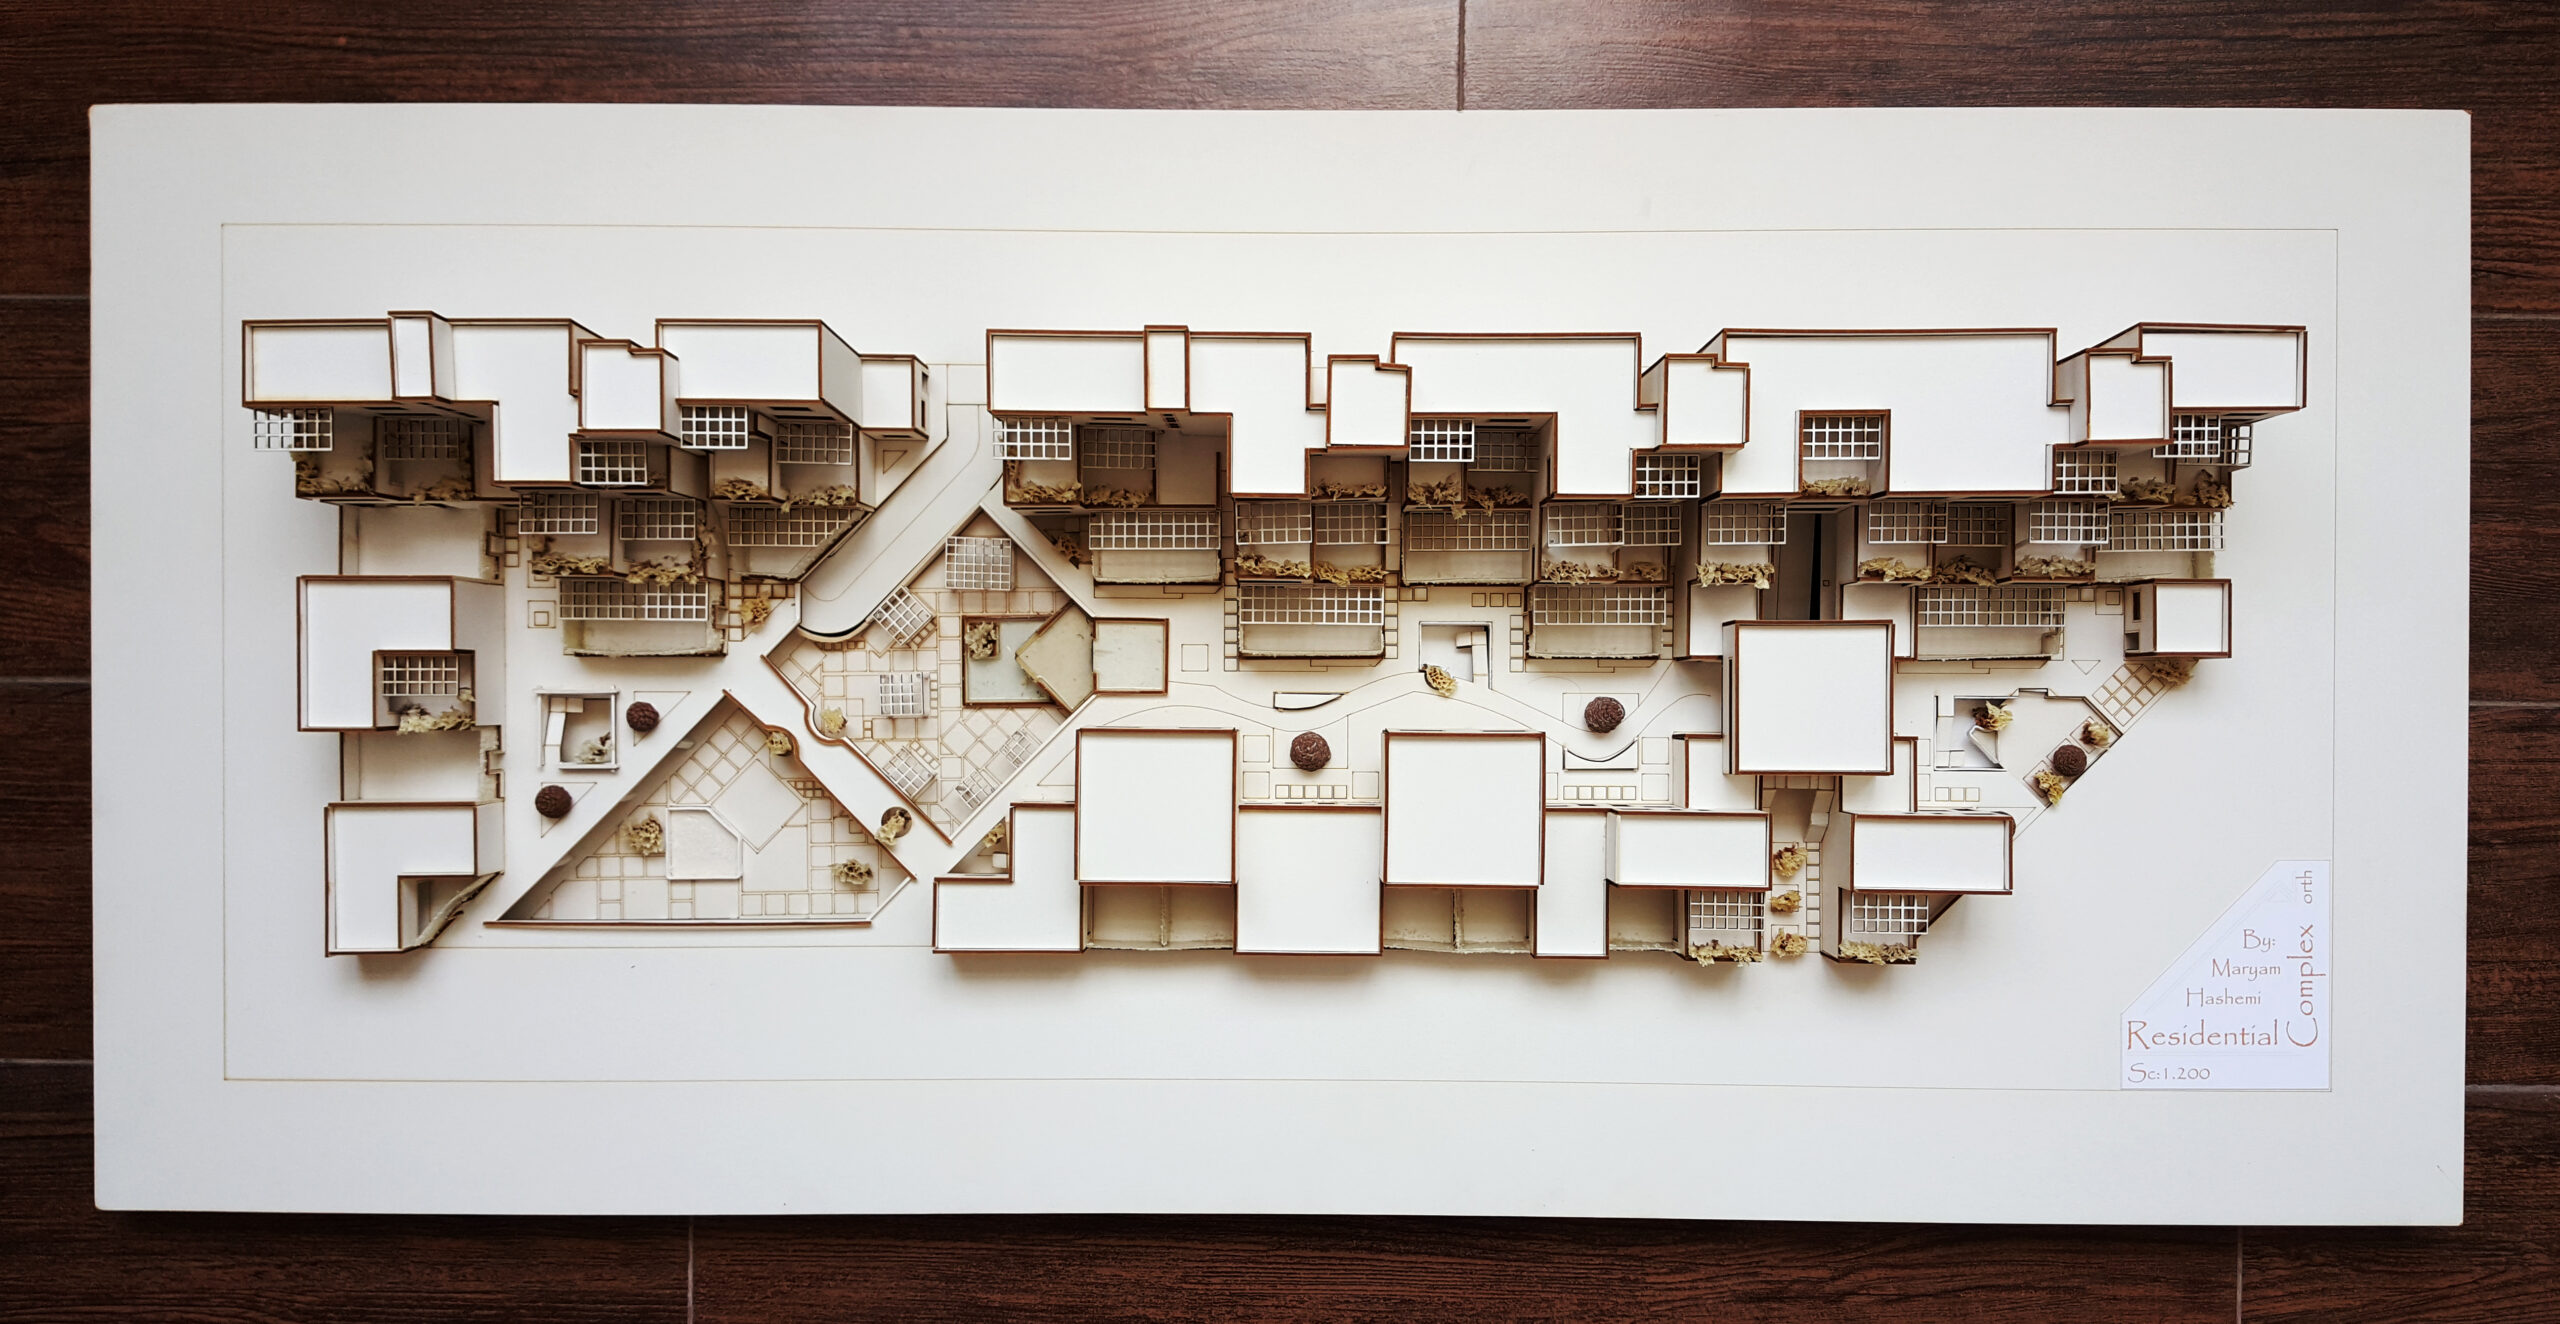
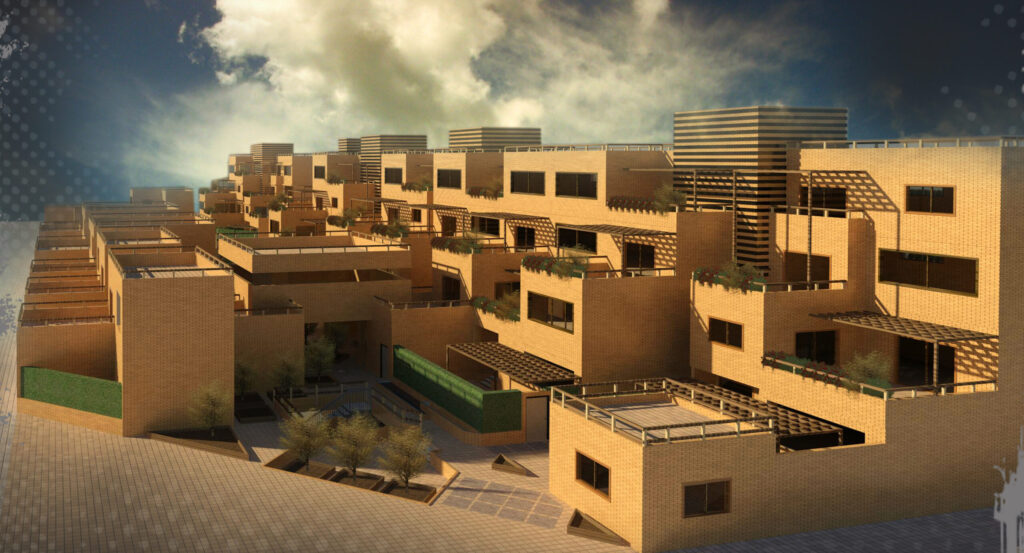
Based on the introverted architecture of Islamic cultures, private open-air spaces, such as terraces and courtyards, can be considered a needed amenity for apartments; this requires consideration of cultural nuances, such as privacy. Also, this project is located in Isfahan, Iran.
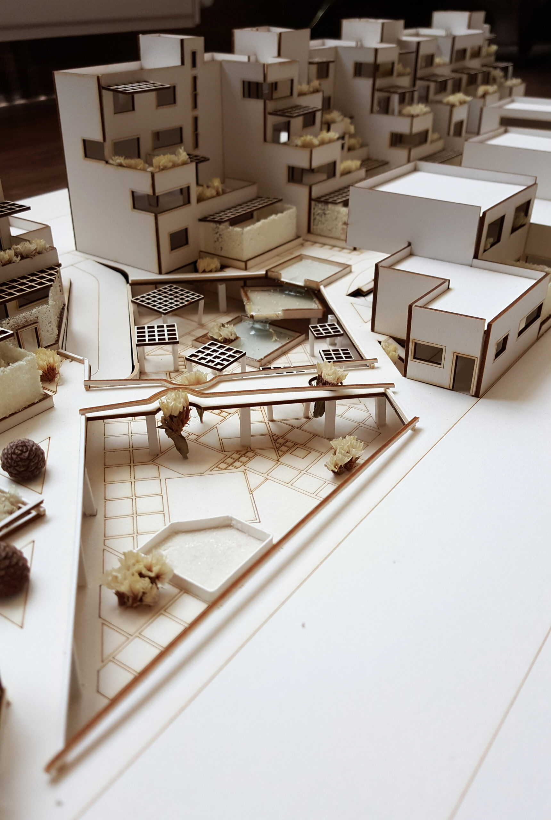
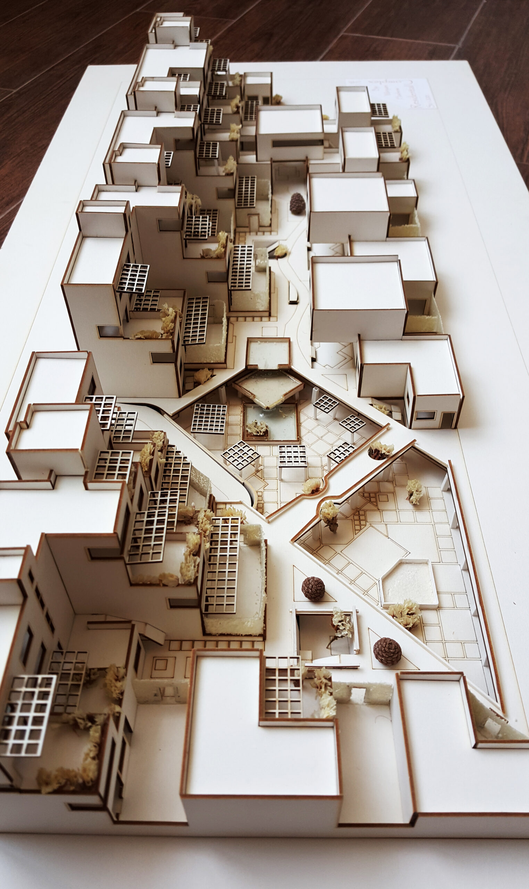
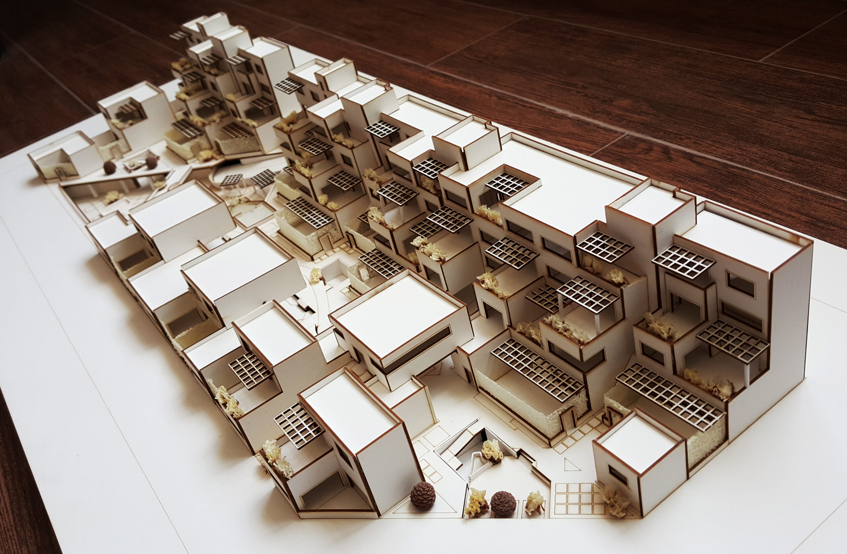
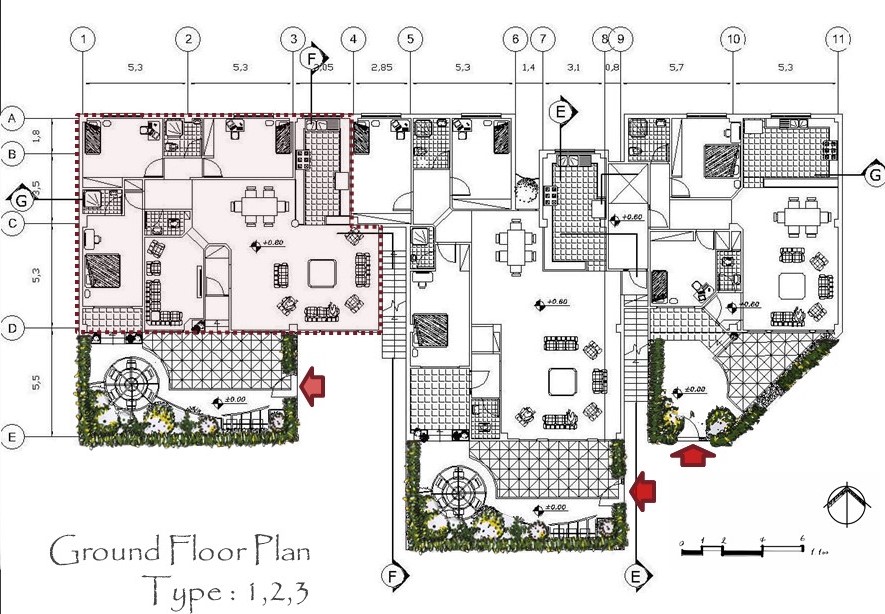
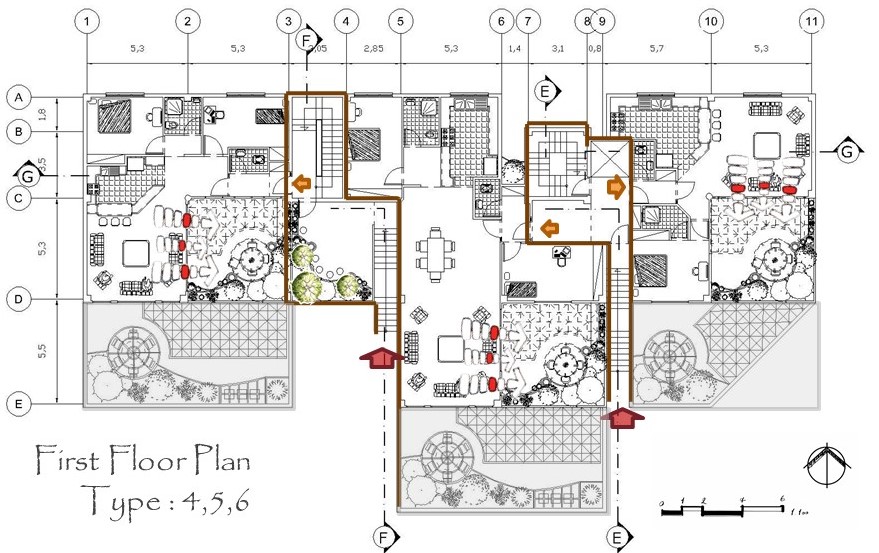
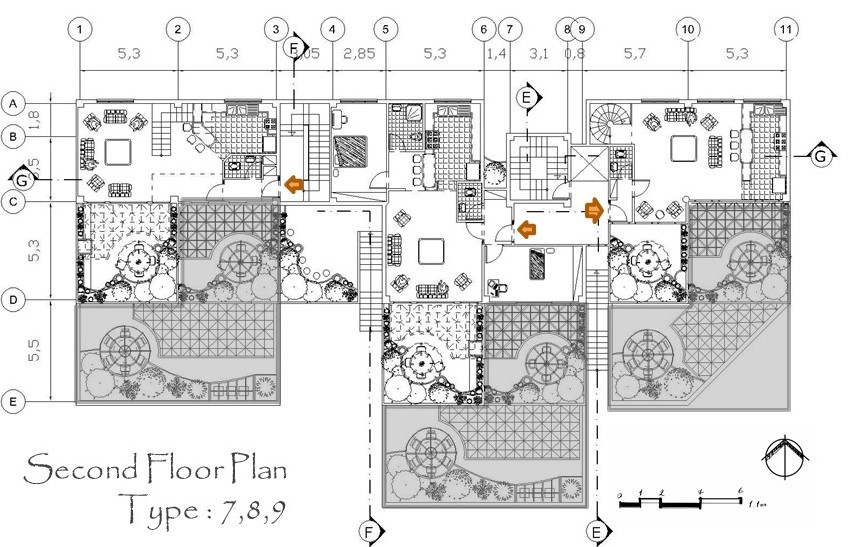
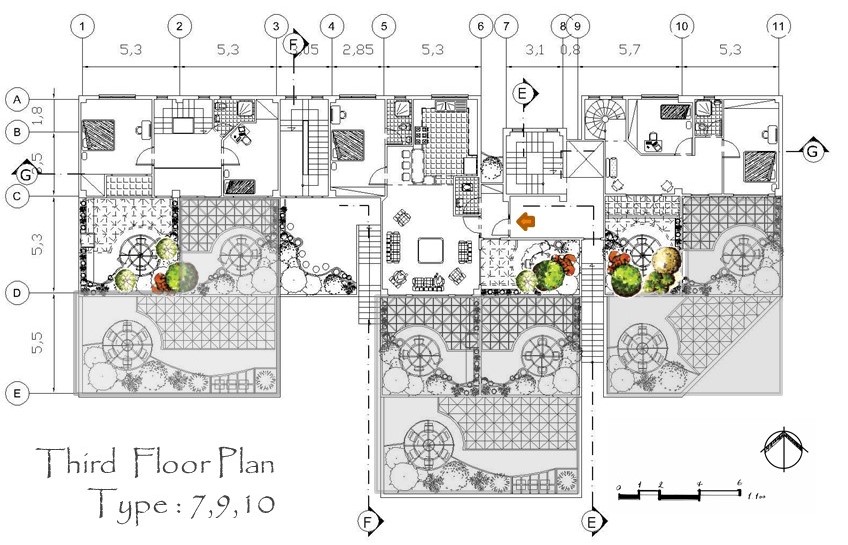
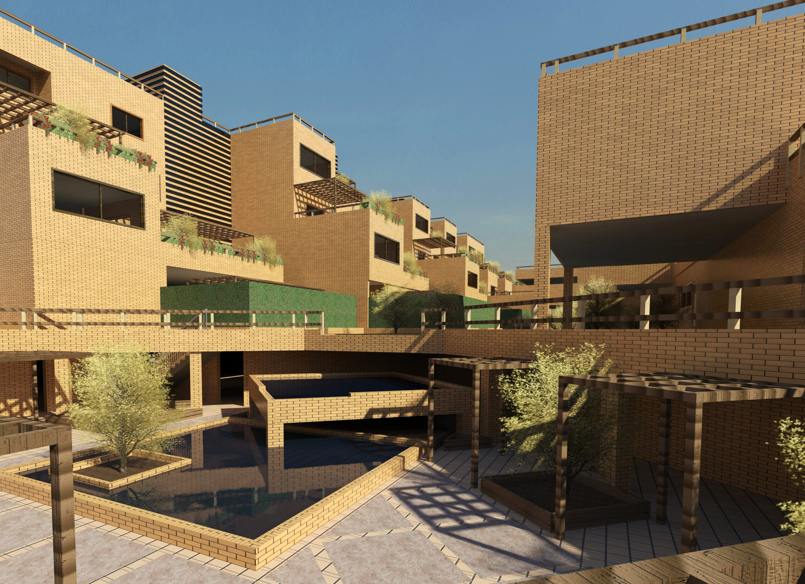
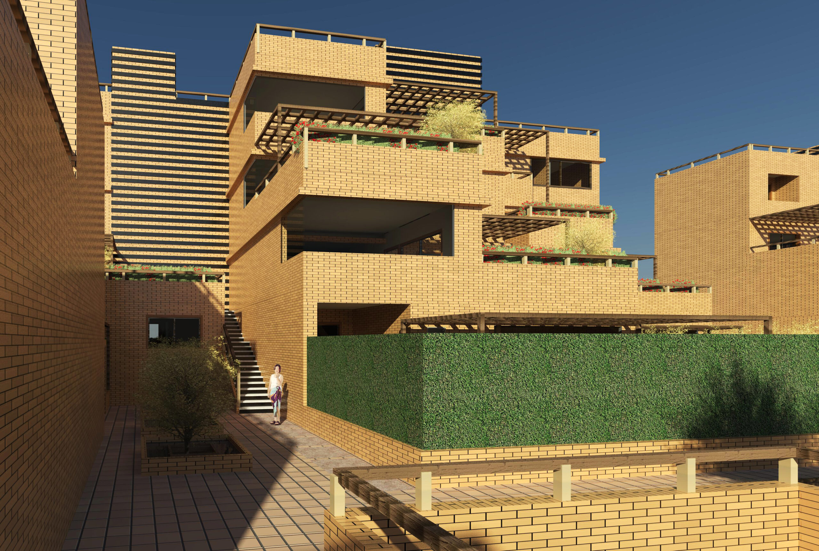
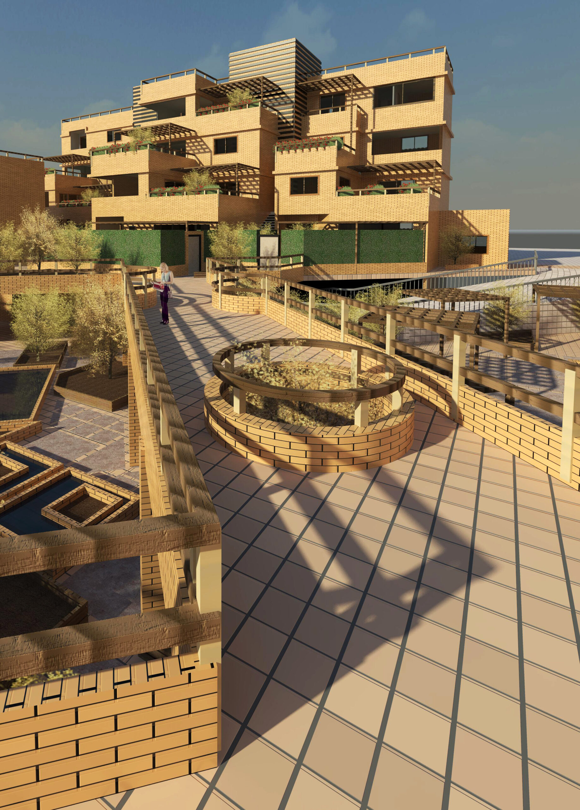
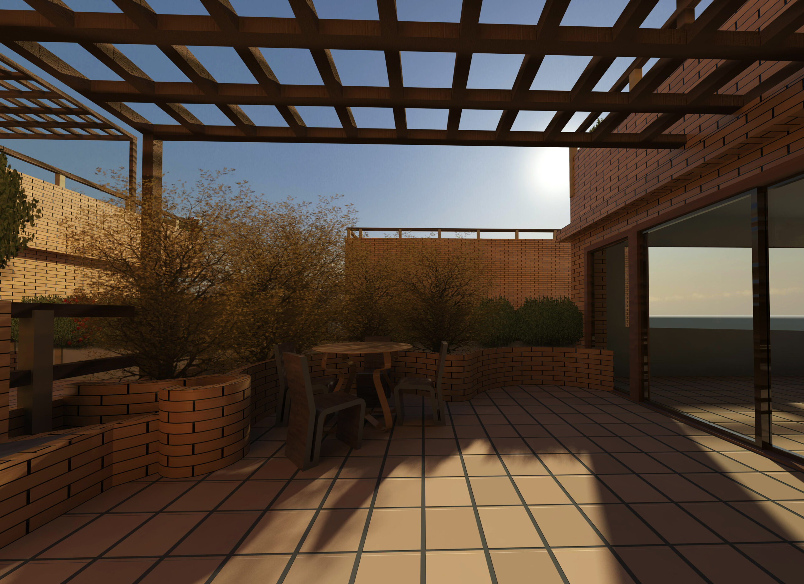
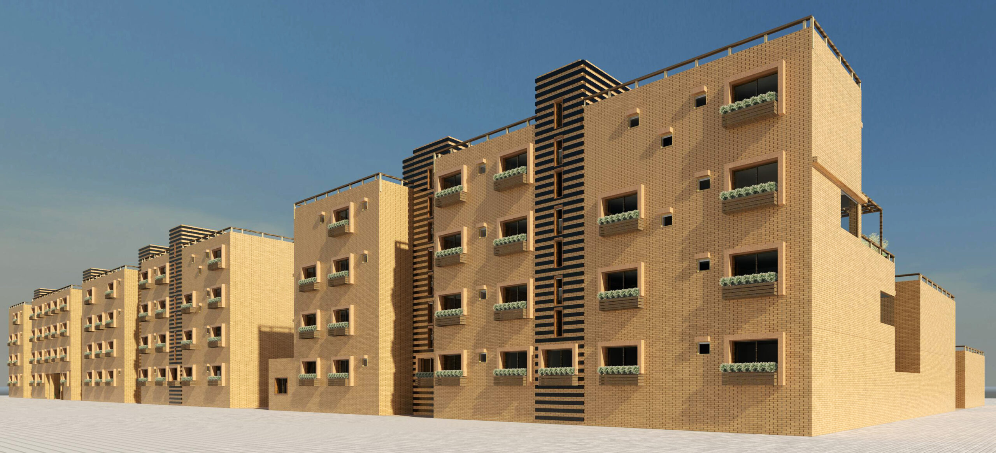
Due to the site’s hot and arid climate, green space provides beneficial effects against the site’s desert climate and the dry environment. In private areas, this idea is realized by constructing terraces in each unit by adding matching plants and wooden shades to them. In order to create these facilities, the complex was designed according to a module for different levels to create access to private open-air spaces for all apartments. The module is changed at every level based on the layout. Every floor shapes different types of apartments. Furthermore, it provides a good view from both inside and outside the complex.
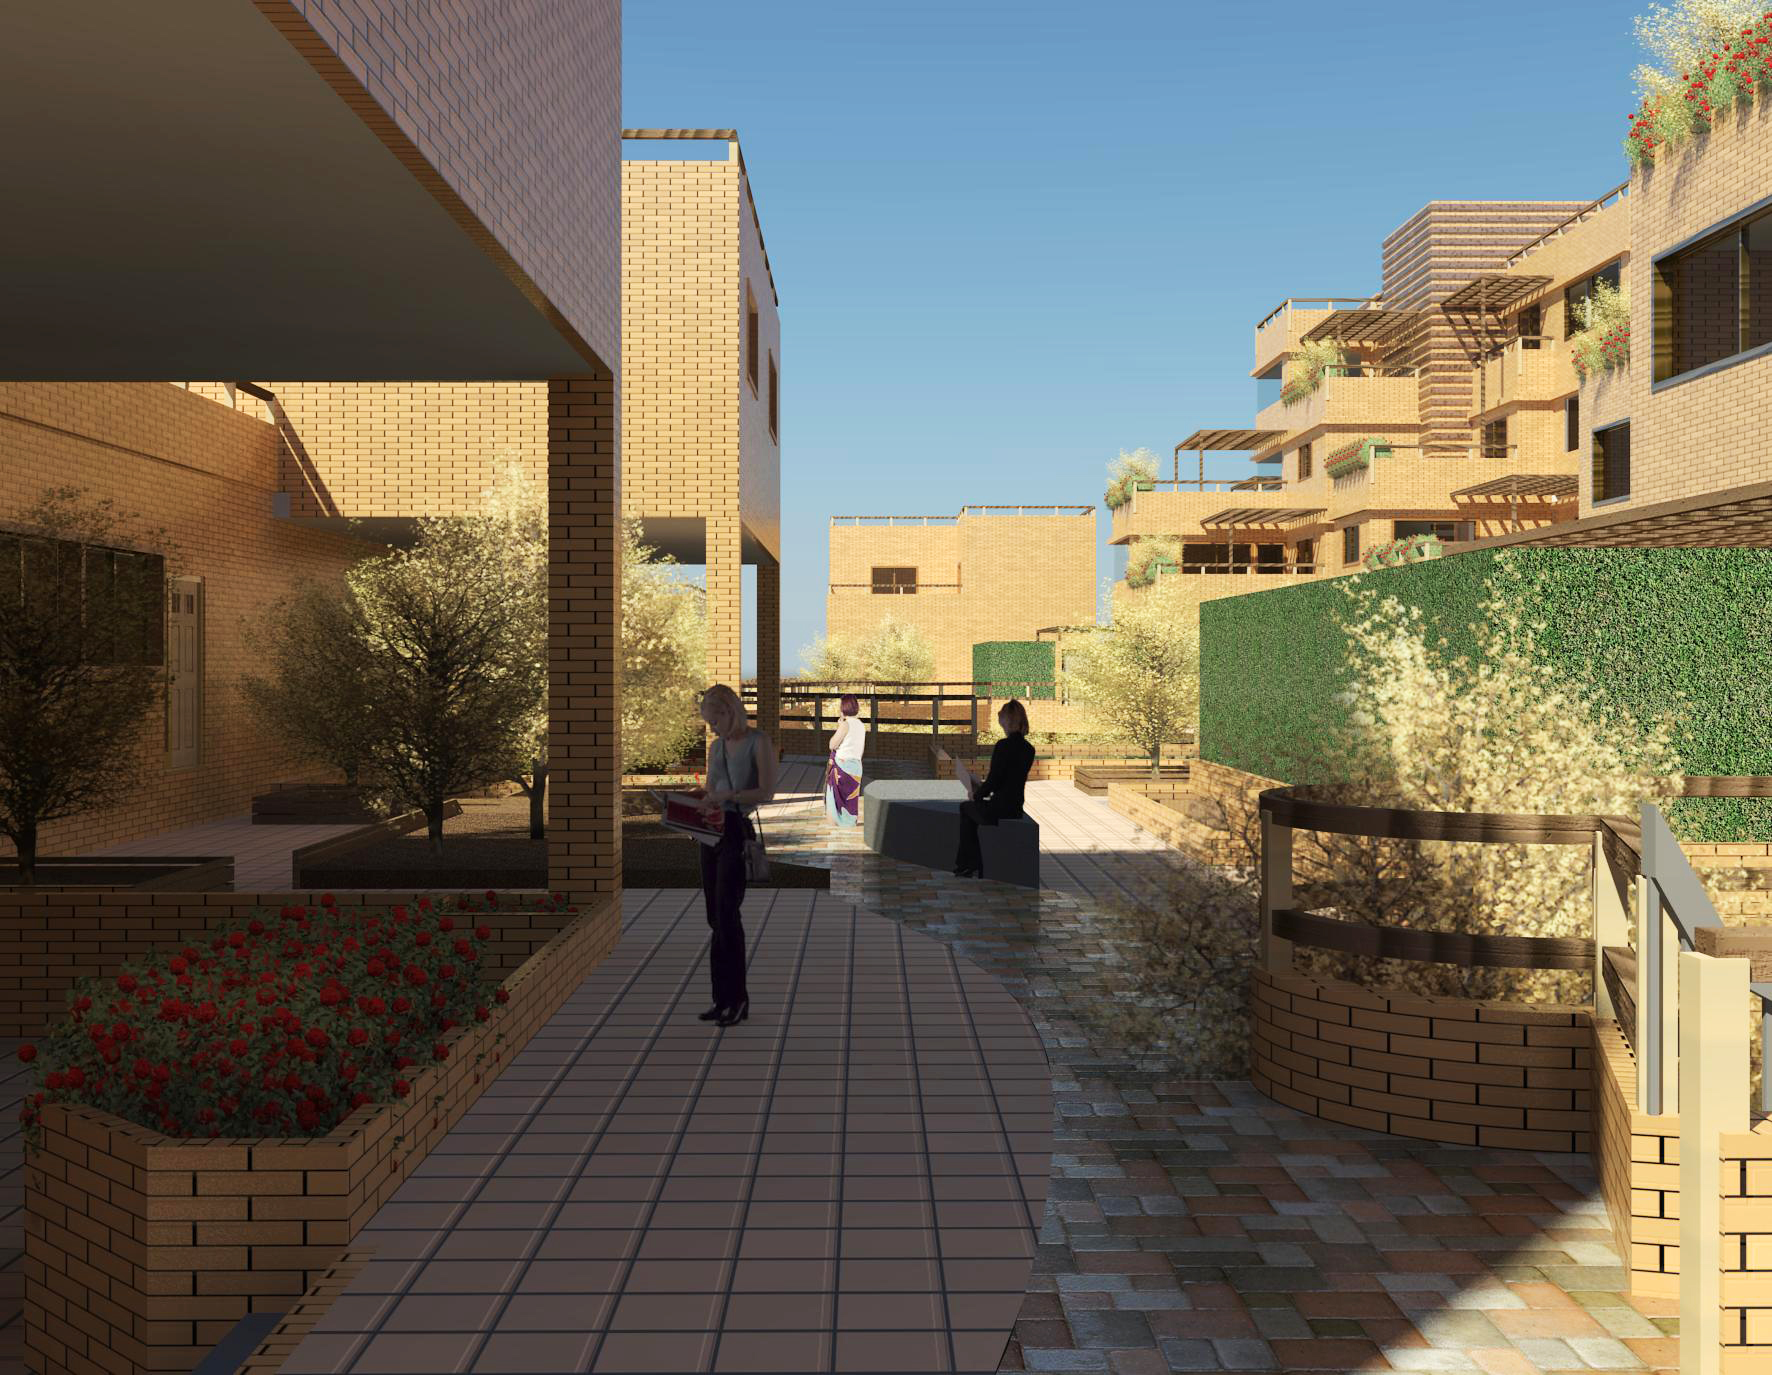
Moreover, the idea is to provide a large scale public green space to escape hot days. Below ground, the concept of having a green space in harch climate conditions can be realized using the traditional Godal Baghche pattern. This creates a suitable microclimate by providing more shadows and adding trees and water.


Plans


Sections


3D Photos

Model Photos